Member Features
Find Real Estate Bargain!
Full foreclosure details
Home value, equity and ownership info
Find homes priced below market
Get full access with a FREE Account
Already a member?
$4,495,000
Listing Price4beds
5baths
4,187sqft
8,629sqft lot
5761 N Echo Canyon Cir, Phoenix, AZ 85018
Member Features
Find Real Estate Bargain!
Full foreclosure details
Home value, equity and ownership info
Find homes priced below market
Get full access with a FREE Account
Already a member?
For Sale
Off Market
Home type
Price / sqft
Year built
Home Details
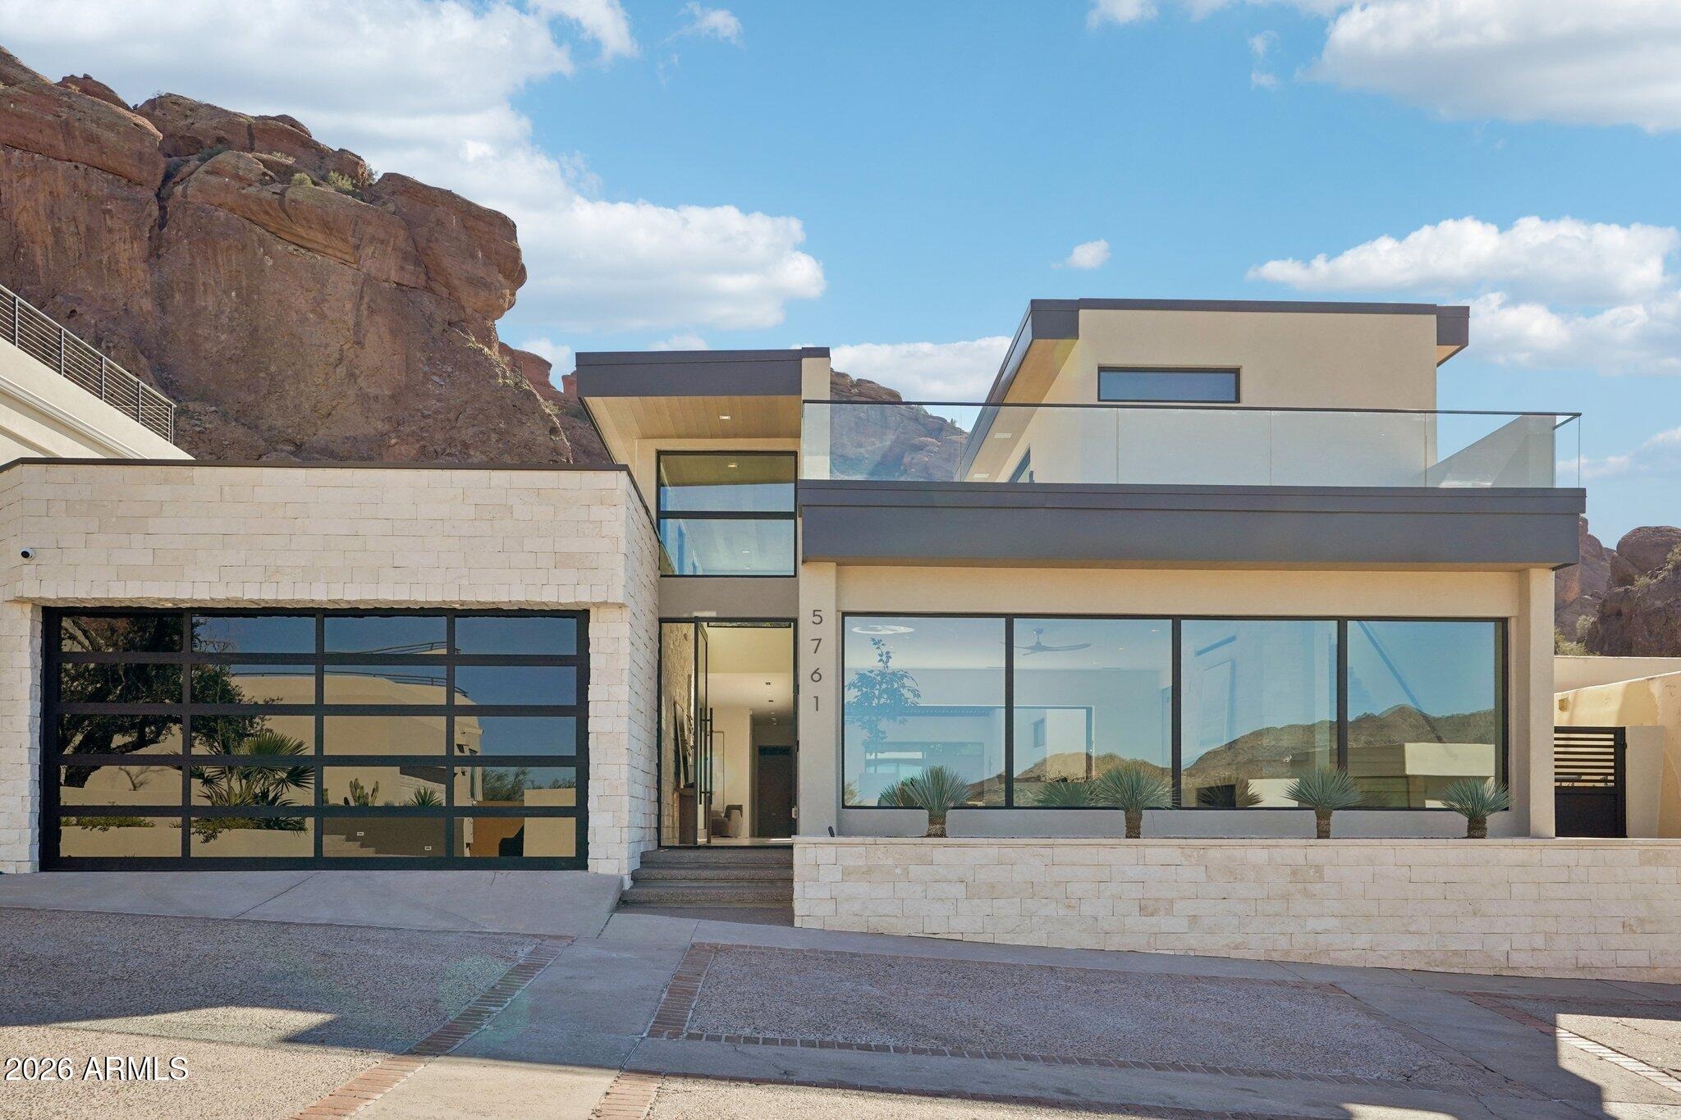
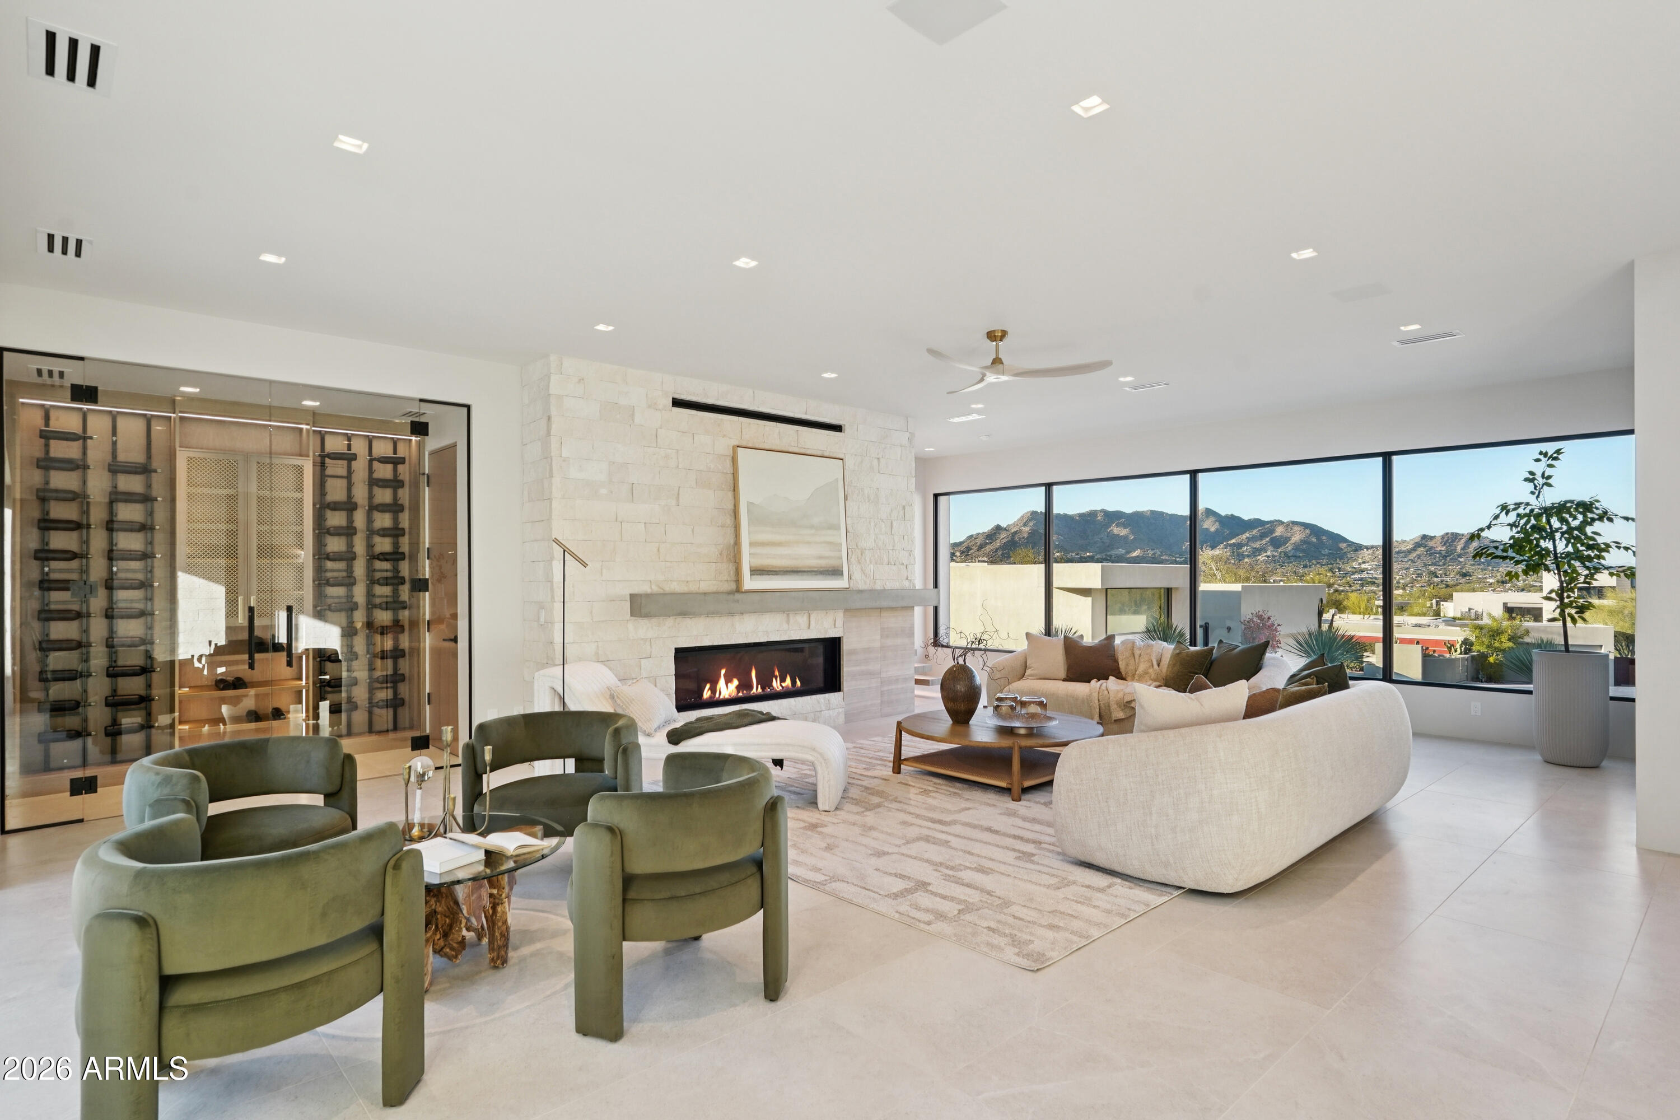
Welcome to unmatched elegance in the extremely desirable guard gated community of Echo Canyon. This newly constructed architectural masterpiece redefines modern elegance; curated with a soft neutral palette, modern lines & a seamless blend of sophistication & timeless beauty. Thoughtfully designed, the exterior elements flow seamlessly into the home; floor to ceiling 6'' stacked limestone leads you through the glass pivot door into the great room with in ground uplighting, clear story windows, stunning mountain views, gas fireplace, walk-in temperature-controlled wine room & direct access to your private courtyard. Designed for entertaining, the kitchen features an expansive island with breakfast bar seating, leathered Taj Mahal quartzite countertops throughout, alabaster pendulum lighting, top-of-the-line Thermidor appliances & a spacious butler's pantry. The formal dining area is equipped with a walk-up wet bar complete with a wine fridge & ice maker. The primary suite is perfectly appointed with direct access to the courtyard; featuring custom built in accent wall, gas fireplace & a spa-inspired bathroom that exudes tranquility with dual floating vanities, soaking tub, tiled walk in shower & walk in closet with custom textured built in cabinetry. The remaining bedrooms are located on the main level, with private on suite baths. The second level of the home is a dedicated flex space, which could be converted to a 4th bedroom, office OR entertainment area with a walk up bar,
Interior Details
4187
4
5
Has Heating:
Yes
Heating Type:
Forced Air With Air Conditioning
Has Cooling:
Yes
Cooling Type:
Refrigerator
Has Fuel:
No
Fuel Type:
N/A
Has Basement:
No
Basement Type:
N/A
Has Flooring:
No
Flooring Type:
N/A
Has Fireplace:
Yes
Fireplace Type:
N/A
Property Details
8629
No
No
Type:
N/A
Location:
N/A
Status:
N/A
Number of Spaces:
N/A
N/A
N/A
N/A
N/A
N/A
N/A
N/A
Construction Details
N/A
Wood Frame
N/A
N/A
Builtup (layered Asphalt)
Tax History
Year
Amount
Land
Improvement
Percent Change
Assessment
2020
$8,976
$23,580
$94,330
--%
$117,910
2019
$8,618
$21,750
$87,020
--%
$108,770
2018
$8,264
$18,040
$72,190
--%
$90,230
2017
$8,280
$17,920
$71,680
--%
$89,600
2016
$8,885
$19,740
$78,980
--%
$98,720
2014
$8,594
$18,800
$75,230
--%
$94,030
2013
$8,109
$16,900
$67,620
--%
$84,520
2012
$7,761
$16,900
$67,620
--%
$84,520

Average Home Price in 85018
Nearby Properties
Zip Code
Price
Bed
Bath
Sqft
Lot
Sold Date
$3,536,132
$3,536,132
4 Beds
2 Baths
3,565 Sqft
38,180 Lot (sqft)
Sold 10/06/2026
$2,389,834
$2,389,834
4 Beds
4.5 Baths
3,731 Sqft
14,562 Lot (sqft)
Sold 09/26/2026
$4,307,255
$4,307,255
3 Beds
4 Baths
4,040 Sqft
45,973 Lot (sqft)
Sold 07/10/2026
$2,435,275
$2,435,275
4 Beds
4 Baths
3,682 Sqft
15,616 Lot (sqft)
Sold 10/27/2026
$2,294,933
3 Beds
3 Baths
4,428 Sqft
72,835 Lot (sqft)
Sold 09/29/2026
$3,432,481
$3,432,481
4 Beds
3.5 Baths
3,584 Sqft
22,738 Lot (sqft)
Sold 10/27/2026
$3,395,000
$3,395,000
-- Beds
5 Baths
3,586 Sqft
11,205 Lot (sqft)
Sold 10/26/2026
$4,495,000
$4,495,000
4 Beds
5 Baths
4,187 Sqft
8,629 Lot (sqft)
Sold 09/29/2026
$3,500,000
$3,500,000
4 Beds
4 Baths
3,739 Sqft
42,584 Lot (sqft)
Sold 10/13/2026