Member Features
Find Real Estate Bargain!
Full foreclosure details
Home value, equity and ownership info
Find homes priced below market
Get full access with a FREE Account
Already a member?
$750,000
Listing Price3beds
3baths
928sqft
6,186sqft lot
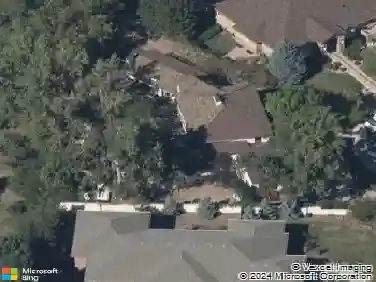
2931 Eaton St, Wheat Ridge, CO 80214
Member Features
Find Real Estate Bargain!
Full foreclosure details
Home value, equity and ownership info
Find homes priced below market
Get full access with a FREE Account
Already a member?
For Sale
Off Market
Home type
Price / sqft
Year built
Home Details
This stylishly remodeled bungalow blends charm with modern design just steps from the glorious Sloans Lake. The open concept main living space is filled with light and welcoming...which is perfect for entertaining or cozy nights in. The main floor features two bedrooms, including a beautiful primary suite with a private ensuite bath for your own use.nDownstairs, a spacious finished basement offers endless possibilities, complete with a large bedroom and a stunning five-piece bathroom that feels like a spa. Step outside and enjoy Colorado living at its finest: a large backyard and thoughtfully designed outdoor space ideal for gatherings, summer evenings, or simply soaking up the sun. With its modern updates, versatile layout, and unbeatable location, this home is the perfect mix of lifestyle and comfort. Solar is free and clear. Buyer and Buyer agent to verify all information.
Interior Details
928
3
3
Has Heating:
Yes
Heating Type:
Forced Air With Air Conditioning
Has Cooling:
Yes
Cooling Type:
Central
Has Fuel:
No
Fuel Type:
N/A
Has Basement:
No
Basement Type:
Basement (unspecified)
Has Flooring:
No
Flooring Type:
N/A
Has Fireplace:
Yes
Fireplace Type:
N/A
Property Details
6186
No
No
Type:
Garage, Detached
Location:
N/A
Status:
N/A
Number of Spaces:
1
N/A
N/A
N/A
N/A
N/A
N/A
N/A
Construction Details
Ranch
N/A
N/A
N/A
N/A
Tax History
Year
Amount
Land
Improvement
Percent Change
Assessment
2019
$2,210
$13,581
$12,080
--%
$25,661
2019
$2,210
$13,581
$12,080
--%
$25,661
2018
$1,961
$6,879
$15,135
--%
$22,014
2017
$1,771
$6,879
$15,135
--%
$22,014
2016
$1,680
$5,276
$14,264
--%
$19,540
2014
$1,399
$4,872
$10,396
--%
$15,268
2013
$1,324
$4,872
$10,396
--%
$15,268
2012
$1,315
$4,929
$10,459
--%
$15,388

Average Home Price in 80214
Nearby Properties
Zip Code
Price
Bed
Bath
Sqft
Lot
Sold Date
$445,282
$445,282
2 Beds
1 Baths
849 Sqft
6,621 Lot (sqft)
Sold 09/16/2026
$364,841
$364,841
2 Beds
1 Baths
908 Sqft
6,229 Lot (sqft)
Sold 09/03/2026
$620,000
$620,000
2 Beds
1 Baths
794 Sqft
7,754 Lot (sqft)
Sold 05/12/2026
$514,765
$514,765
2 Beds
1 Baths
930 Sqft
7,013 Lot (sqft)
Sold 05/12/2026
$524,333
$524,333
2 Beds
1 Baths
1,041 Sqft
9,670 Lot (sqft)
Sold 10/18/2026
$756,325
4 Beds
2 Baths
978 Sqft
12,415 Lot (sqft)
Sold 10/13/2026
$819,000
$819,000
4 Beds
3 Baths
1,017 Sqft
5,968 Lot (sqft)
Sold 10/17/2026
$774,900
$774,900
4 Beds
2 Baths
929 Sqft
9,409 Lot (sqft)
Sold 09/29/2026
$627,940
$627,940
3 Beds
2 Baths
1,036 Sqft
7,100 Lot (sqft)
Sold 10/18/2026