Member Features
Find Real Estate Bargain!
Full foreclosure details
Home value, equity and ownership info
Find homes priced below market
Get full access with a FREE Account
Already a member?
$824,000
Listing Price3beds
4baths
1,735sqft
2,004sqft lot

1905 Eaton St, Lakewood, CO 80214
Member Features
Find Real Estate Bargain!
Full foreclosure details
Home value, equity and ownership info
Find homes priced below market
Get full access with a FREE Account
Already a member?
For Sale
Off Market
Home type
Price / sqft
Year built
Home Details
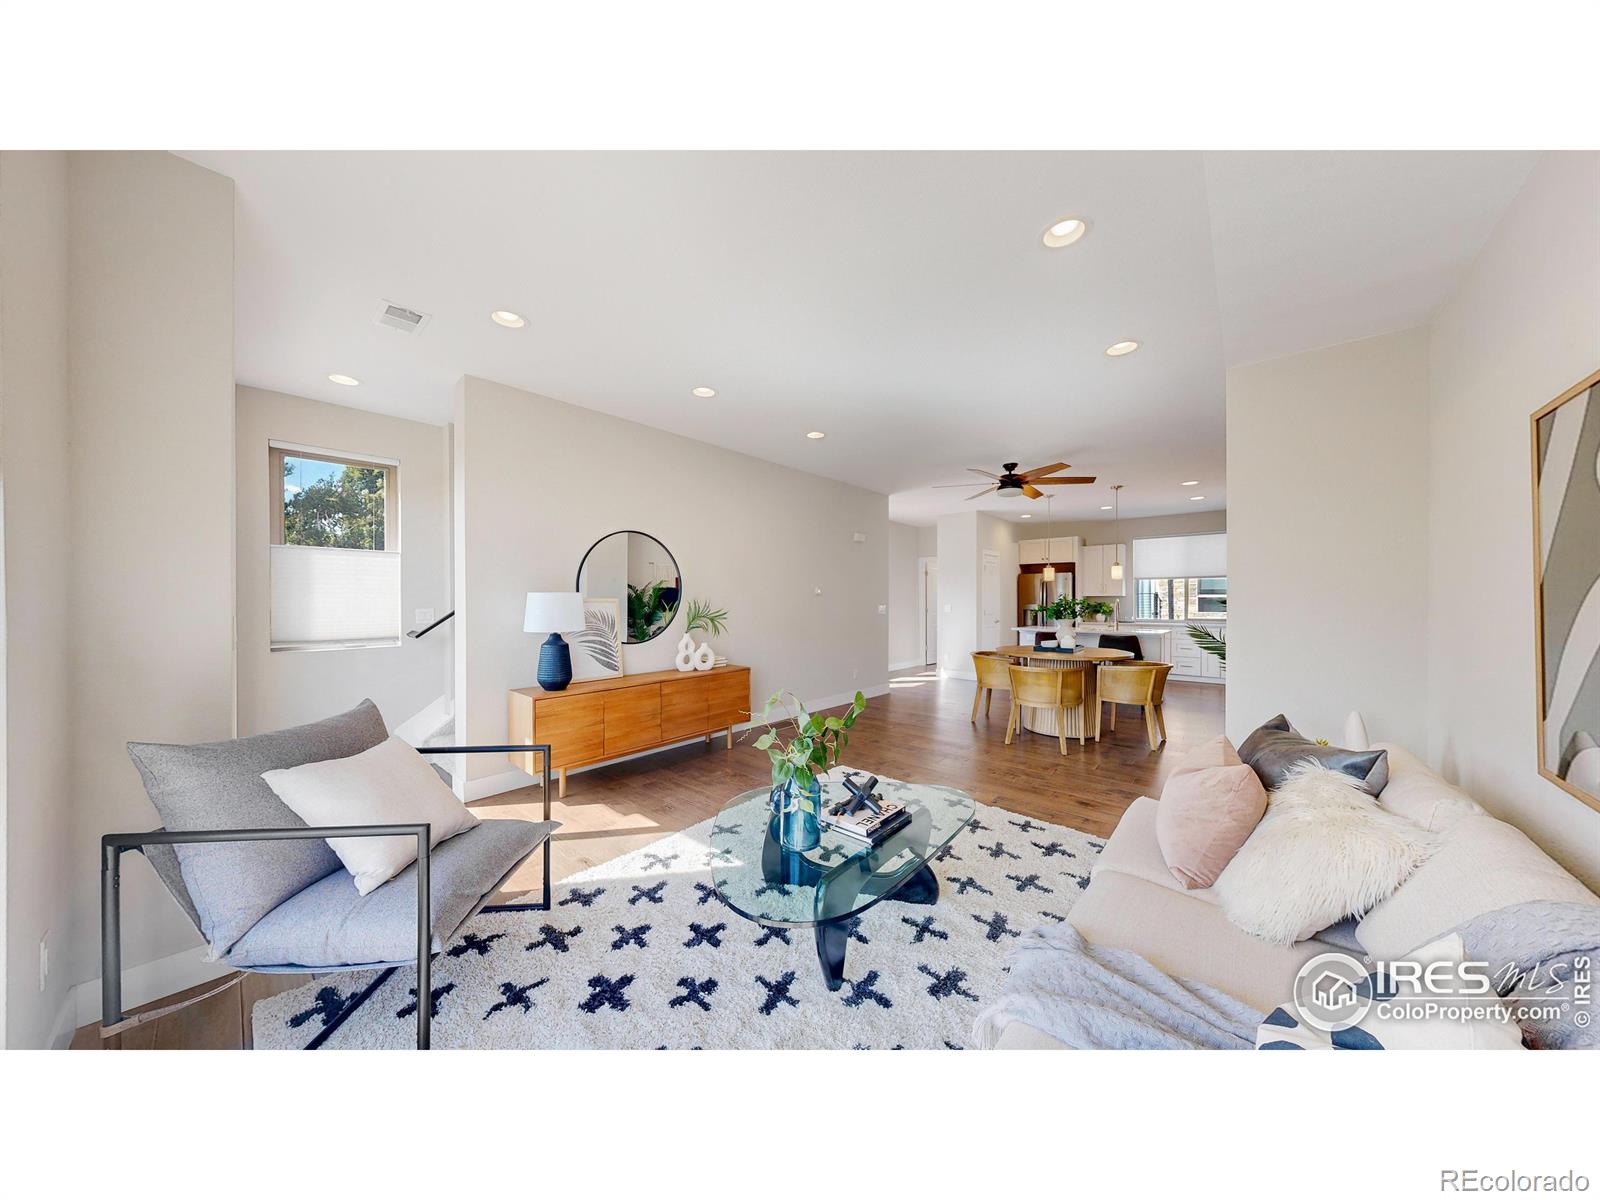
NO HOA!! Amazing end-unit townhome with southern exposure. Spectacular views of Sloan's Lake, Denver and the Rocky Mountains. Greet the day with a brilliant sunrise and end your day with a serene sunset from your private rooftop deck. The deck includes custom shade sails and over 200 sq ft for entertaining. A versatile first floor could be your office; guest suite or in-home gym complete with a full bath. Spacious 2nd level welcomes a Chef's kitchen with island, pantry and SS appliances, dining room and large living room with balcony. The primary suite, 2nd bedroom and laundry are located on the 3rd level. Wood flooring and new carpet, Quartz counters and white Shaker cabinets throughout. Ring doorbell, keyless entry and tankless water heater. Finished attached 2-car garage. Tons of windows. Conveniently located near the heart of coveted Edgewater. Leave the car behind and venture to Public Market, Sloan's Lake, Library and Rec Center, Breweries and Shopping. Qualifies for CRA program which offers lender credit for Closing Costs, Pre-paid or Buy-down. Call Rick DeMario at Sunflower bank - (920) 450-3180.
Interior Details
1735
3
4
Has Heating:
Yes
Heating Type:
Forced Air With Air Conditioning
Has Cooling:
Yes
Cooling Type:
Central
Has Fuel:
No
Fuel Type:
N/A
Has Basement:
No
Basement Type:
N/A
Has Flooring:
No
Flooring Type:
N/A
Has Fireplace:
Yes
Fireplace Type:
N/A
Property Details
2004
No
No
Type:
Garage, Attached
Location:
N/A
Status:
N/A
Number of Spaces:
0
N/A
N/A
N/A
N/A
N/A
N/A
N/A
Construction Details
Tri-level
N/A
N/A
N/A
N/A
Tax History
Year
Amount
Land
Improvement
Percent Change
Assessment
2019
$3,128
$4,290
$30,444
--%
$34,734
2019
$3,128
$4,290
$30,444
--%
$34,734
2018
$335
$3,600
$0
--%
$3,600

Average Home Price in 80214
Nearby Properties
Zip Code
Price
Bed
Bath
Sqft
Lot
Sold Date
$720,774
$720,774
4 Beds
4 Baths
1,729 Sqft
1,568 Lot (sqft)
Sold 07/30/2026
$640,915
$640,915
2 Beds
2 Baths
1,718 Sqft
3,385 Lot (sqft)
Sold 05/12/2026
$824,000
$824,000
3 Beds
4 Baths
1,735 Sqft
2,004 Lot (sqft)
Sold 09/29/2026
$745,000
$745,000
4 Beds
4 Baths
1,811 Sqft
2,875 Lot (sqft)
Sold 12/04/2025
$600,000
$600,000
2 Beds
4 Baths
1,715 Sqft
1,002 Lot (sqft)
Sold 09/29/2026
$699,000
$699,000
4 Beds
4 Baths
1,820 Sqft
1,089 Lot (sqft)
Sold 04/01/2026
$4,990,000
$4,990,000
3 Beds
3 Baths
1,691 Sqft
2,134 Lot (sqft)
Sold 08/25/2026
$745,000
$745,000
3 Beds
3 Baths
1,679 Sqft
1,089 Lot (sqft)
Sold 08/25/2026
$745,000
$745,000
3 Beds
4 Baths
1,796 Sqft
2,570 Lot (sqft)
Sold 10/05/2026