Member Features
Find Real Estate Bargain!
Full foreclosure details
Home value, equity and ownership info
Find homes priced below market
Get full access with a FREE Account
Already a member?
$537,011
Listing Price3beds
2.5baths
2,614sqft
11,326sqft lot
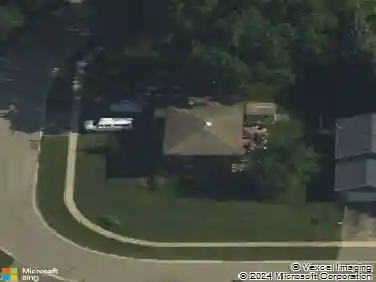
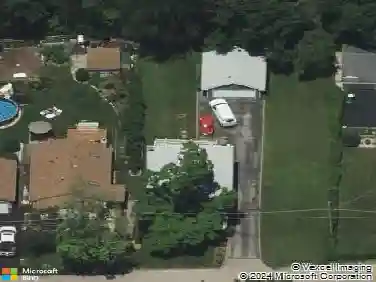
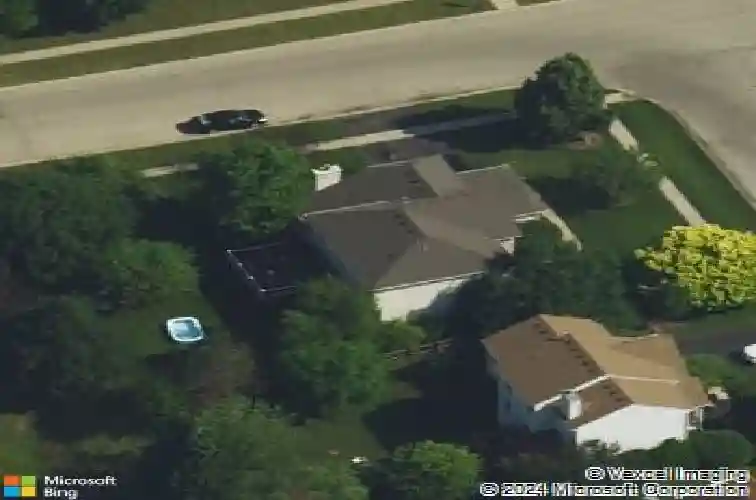
801 Eaton Ln, Lake Villa, IL 60046
Member Features
Find Real Estate Bargain!
Full foreclosure details
Home value, equity and ownership info
Find homes priced below market
Get full access with a FREE Account
Already a member?
For Sale
Home type
Price / sqft
Year built
Home Details
Beautifully updated and move-in ready, this highly desirable Tremont model offers 5 bedrooms, 3 full bathrooms, and 1 half bath, delivering expansive living space with a seamless blend of comfort, function, and modern style. This home has been meticulously maintained and truly shows like new, with pride of ownership evident both inside and out. The open layout features large, light-filled rooms and hardwood flooring throughout the main level, creating a warm and inviting atmosphere. The remodeled kitchen (2017) is a true centerpiece, showcasing granite countertops, stainless steel appliances, soft-close cabinetry, and an extra-large island with breakfast bar, providing the perfect space for cooking, gathering, and entertaining. The kitchen flows effortlessly into the living and dining areas, enhancing both everyday living and hosting. Just off the kitchen, a perfectly positioned main floor office features custom built-in cabinetry and desks, creating an ideal and highly functional work-from-home space. The family room is anchored by a gas log fireplace, with the option to convert back to a gas-starting wood-burning fireplace for added flexibility and charm. Upstairs, the spacious primary suite offers an enormous walk-in closet and a large ensuite bath featuring a double sink vanity, separate shower, and soaking tub. New flooring enhances the second level, while the main level hardwood floors were professionally resealed in 2026, giving the home a fresh, polished feel. All bat
Interior Details
2614
3
2.5
Has Heating:
Yes
Heating Type:
Forced Air With Air Conditioning
Has Cooling:
Yes
Cooling Type:
Central
Has Fuel:
No
Fuel Type:
N/A
Has Basement:
No
Basement Type:
Basement (unspecified)
Has Flooring:
No
Flooring Type:
N/A
Has Fireplace:
Yes
Fireplace Type:
N/A
Property Details
11326
No
No
Type:
Garage, Attached
Location:
N/A
Status:
N/A
Number of Spaces:
2
N/A
N/A
N/A
N/A
N/A
N/A
N/A
Construction Details
Conventional
Wood Siding
N/A
N/A
Composition Shingle
Tax History
Year
Amount
Land
Improvement
Percent Change
Assessment
2019
$11,455
$13,352
$78,978
--%
$92,330
2018
$11,961
$17,814
$77,653
--%
$95,467
2017
$11,446
$17,339
$75,582
--%
$92,921
2016
$11,681
$16,637
$72,522
--%
$89,159
2015
$11,398
$15,538
$67,733
--%
$83,271
2013
$9,626
$15,940
$59,005
--%
$74,945
2012
$11,162
$16,108
$79,094
--%
$95,202
2011
$10,369
$16,883
$82,899
--%
$99,782

Average Home Price in 60046
Nearby Properties
Zip Code
Price
Bed
Bath
Sqft
Lot
Sold Date
$439,987
3 Beds
2.5 Baths
2,410 Sqft
7,841 Lot (sqft)
Sold 05/26/2026
$537,011
$537,011
3 Beds
2.5 Baths
2,614 Sqft
11,326 Lot (sqft)
Sold 10/13/2026
$340,000
$340,000
4 Beds
3 Baths
2,755 Sqft
12,197 Lot (sqft)
Sold 05/21/2021
$509,403
$509,403
4 Beds
3 Baths
2,755 Sqft
11,326 Lot (sqft)
Sold 10/13/2026
$465,000
3 Beds
2.5 Baths
2,755 Sqft
13,068 Lot (sqft)
Sold 09/11/2026
$468,056
$468,056
4 Beds
2.5 Baths
2,606 Sqft
8,276 Lot (sqft)
Sold 10/18/2026
$379,961
3 Beds
2.5 Baths
2,280 Sqft
7,841 Lot (sqft)
Sold 10/13/2026
$324,999
2 Beds
2.5 Baths
2,664 Sqft
2,614 Lot (sqft)
Sold 10/13/2026