Member Features
Find Real Estate Bargain!
Full foreclosure details
Home value, equity and ownership info
Find homes priced below market
Get full access with a FREE Account
Already a member?
$445,000
Listing Price2beds
2baths
1,624sqft
4,356sqft lot
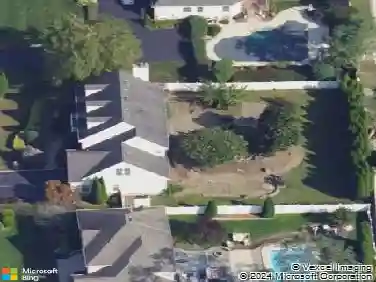
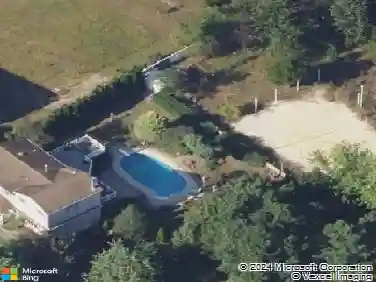
9 Eaton Ct, Jackson, NJ 08527
Member Features
Find Real Estate Bargain!
Full foreclosure details
Home value, equity and ownership info
Find homes priced below market
Get full access with a FREE Account
Already a member?
For Sale
Off Market
Home type
Price / sqft
Year built
Home Details
Introducing 9 Eaton Ct, an exceptional Westwood model residence gracefully positioned within one of Jacksons premier gated active adult communities. Showcasing the neighborhoods most expansive single-level design, this impeccably maintained home blends refined comfort with thoughtful accessibility, offering 2 spacious bedrooms, 2 beautifully remodeled baths, and an effortless layout tailored for elegant everyday living. Soaring vaulted ceilings and generous living spaces create a light-filled, sophisticated atmosphere, while crown molding in the kitchen, dining room, hallways, and second bedroom adds a subtle layer of architectural character and polish. The formal living and dining areas transition seamlessly to an updated eat-in kitchen and an inviting family room designed for relaxed gatherings. Through an oversized sliding glass door, the home opens to an extended private patio framed by mature privacy trees and enhanced by a retractable awning-an ideal outdoor retreat for quiet mornings or stylish entertaining. The luxurious primary suite offers a grand double-door entry, walk-in closet, and ample space for a sitting area, complemented by a tastefully renovated bath. A generously proportioned secondary bedroom provides versatility for guest accommodation or a private home office. Additional appointments include a zero-threshold front entry, a well-placed laundry room with direct access to an oversized two-car garage, a newer roof, and a tranquil interior location set away
Interior Details
1624
2
2
Has Heating:
Yes
Heating Type:
Forced Air With Air Conditioning
Has Cooling:
No
Cooling Type:
N/A
Has Fuel:
Yes
Fuel Type:
Gas
Has Basement:
No
Basement Type:
N/A
Has Flooring:
No
Flooring Type:
N/A
Has Fireplace:
Yes
Fireplace Type:
N/A
Property Details
4356
No
No
Type:
Garage, Attached
Location:
N/A
Status:
N/A
Number of Spaces:
2
N/A
N/A
N/A
N/A
N/A
N/A
N/A
Construction Details
Ranch
Frame
N/A
Gable
Asbestos
Tax History
Year
Amount
Land
Improvement
Percent Change
Assessment
2020
$4,846
$45,000
$149,000
--%
$194,000
2019
$4,780
$45,000
$149,000
--%
$194,000
2018
$4,665
$45,000
$149,000
--%
$194,000
2017
$4,553
$45,000
$149,000
--%
$194,000
2016
$4,225
$45,000
$149,000
--%
$194,000
2013
$4,500
$45,000
$149,000
--%
$194,000
2013
$4,500
$55,000
$165,600
--%
$220,600
2012
$4,792
$55,000
$165,600
--%
$220,600

Average Home Price in 08527
Nearby Properties
Zip Code
Price
Bed
Bath
Sqft
Lot
Sold Date
$556,065
3 Beds
2 Baths
1,736 Sqft
46,174 Lot (sqft)
Sold 09/14/2026
$386,110
$386,110
2 Beds
2 Baths
1,440 Sqft
5,227 Lot (sqft)
Sold 08/26/2026
$452,353
$452,353
2 Beds
2 Baths
1,748 Sqft
12,197 Lot (sqft)
Sold 07/30/2026
$493,677
$493,677
4 Beds
2 Baths
1,669 Sqft
15,682 Lot (sqft)
Sold 07/23/2026
$425,636
$425,636
2 Beds
2 Baths
1,704 Sqft
4,792 Lot (sqft)
Sold 07/22/2026
$370,846
$370,846
2 Beds
2 Baths
1,457 Sqft
4,792 Lot (sqft)
Sold 05/13/2026
$352,148
$352,148
2 Beds
2 Baths
1,446 Sqft
5,227 Lot (sqft)
Sold 10/13/2026
$375,000
$375,000
2 Beds
2 Baths
1,589 Sqft
4,792 Lot (sqft)
Sold 10/13/2026
$449,900
$449,900
2 Beds
2 Baths
1,676 Sqft
4,792 Lot (sqft)
Sold 10/13/2026