Member Features
Find Real Estate Bargain!
Full foreclosure details
Home value, equity and ownership info
Find homes priced below market
Get full access with a FREE Account
Already a member?
$899,955
Listing Price--beds
--baths
3,783sqft
7,102sqft lot
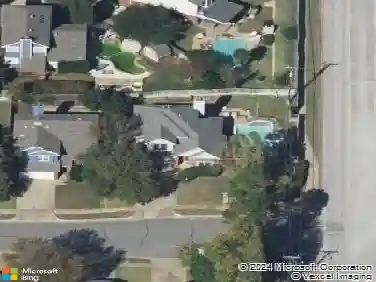
4370 Eastwoods Dr, Grapevine, TX 76051
Member Features
Find Real Estate Bargain!
Full foreclosure details
Home value, equity and ownership info
Find homes priced below market
Get full access with a FREE Account
Already a member?
For Sale
Off Market
Home type
Price / sqft
Year built
Home Details
Exquisite custom-built home in Grapevine's coveted Eastwoods community. Spanning 3,783 sq ft with 4 bedrooms and 4.5 baths, this 2016 masterpiece was crafted with meticulous attention to detail and an uncompromising commitment to quality.nnStep inside through an 8-ft solid red oak front door with designer glass and iron accents into a home that impresses at every turn. Soaring 11-ft ceilings on the main floor, 8-ft solid interior doors, hardwood floors, extensive crown moulding, and a spiral staircase with wrought iron railing set the tone. The formal dining room features elegant wainscoting, while the dramatic fireplace showcases a custom mantle and floor-to-ceiling accent tile.nnThe gourmet kitchen is appointed with built-in instant hot and cold water filtration, garburator, and soap dispenser. The private office includes built-in bookshelves, cabinets, and a closet. The primary suite overlooks the private yard and pool; its spa-like bath offers a seamless glass walk-in shower, freestanding oval tub, and large separate vanities.nnUpstairs, the game room features a counter-height granite bar and opens to a media room with custom granite dry bar and theatre lighting. A built-in 8.5-ft desk study nook completes the upper level. All four bedrooms include walk-in closets. The laundry room offers a sink, cabinets, open shelving, and a closet.nnOutside, a stunning kidney-shaped heated quartz pool and raised spa with three fountains anchor the private backyard. The extended covered
Interior Details
3783
N/A
N/A
Has Heating:
Yes
Heating Type:
Central
Has Cooling:
Yes
Cooling Type:
Central
Has Fuel:
No
Fuel Type:
N/A
Has Basement:
No
Basement Type:
N/A
Has Flooring:
No
Flooring Type:
N/A
Has Fireplace:
Yes
Fireplace Type:
N/A
Property Details
7102
No
No
Type:
N/A
Location:
N/A
Status:
N/A
Number of Spaces:
N/A
N/A
N/A
N/A
N/A
N/A
N/A
N/A
Construction Details
N/A
N/A
N/A
N/A
N/A
Tax History
Year
Amount
Land
Improvement
Percent Change
Assessment
2020
$12,860
$75,000
$516,500
--%
$591,500
2019
$13,010
$75,000
$516,500
--%
$591,500
2018
$13,943
$75,000
$536,445
--%
$611,445
2017
$10,714
$65,000
$401,988
--%
$466,988

Average Home Price in 76051