Member Features
Find Real Estate Bargain!
Full foreclosure details
Home value, equity and ownership info
Find homes priced below market
Get full access with a FREE Account
Already a member?
$955,324
Listing Price--beds
--baths
3,645sqft
8,817sqft lot
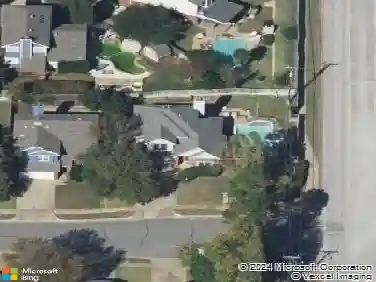
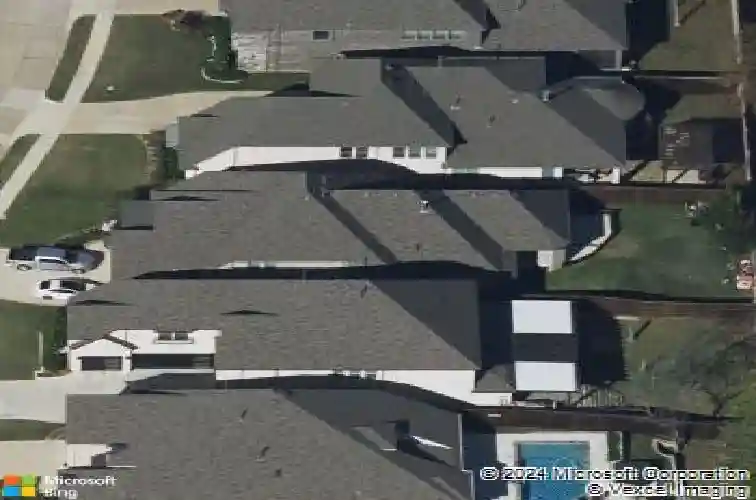
4407 Eastwoods Dr, Grapevine, TX 76051
Member Features
Find Real Estate Bargain!
Full foreclosure details
Home value, equity and ownership info
Find homes priced below market
Get full access with a FREE Account
Already a member?
For Sale
Off Market
Home type
Price / sqft
Year built
Home Details
Experience exceptional craftsmanship in this one-owner custom home, ideally located in an exclusive Grapevine enclave. Meticulously maintained and thoughtfully designed, the expansive main level is ideal for both everyday living and entertaining. Features include a chefs kitchen with custom solid cabinetry and stone countertops, breakfast nook, formal dining area, wine bar, and a spacious living room with a gas fireplace.nnThe primary suite, located on the main floor, is a true retreat with a spa-inspired ensuite featuring designer tile, a freestanding soaking tub, and walk-in shower. The laundry and utility room connects directly to the oversized primary closet for added convenience. Also on the first floor are a private office, mudroom, a secondary bedroom with ensuite bath, a third bedroom, and an additional full bath.nnUpstairs offers a large recreation room with wet bar, media room, dedicated workout space, and an additional bedroom with attached ensuite, providing excellent flexibility for guests or multi-generational living. Storage is abundant throughout the home with 11 closets and three attic access points.nnOutdoor living is equally impressive with a covered back patio featuring a built-in kitchen, gas fireplace, motorized screens, and a dedicated heating and cooling system for year-round enjoyment. The generously sized backyard offers ample space for a future pool.nnNotable upgrades include stone and brick exterior detailing, cedar garage doors, iron front door, s
Interior Details
3645
N/A
N/A
Has Heating:
Yes
Heating Type:
Central
Has Cooling:
Yes
Cooling Type:
Central
Has Fuel:
No
Fuel Type:
N/A
Has Basement:
No
Basement Type:
N/A
Has Flooring:
No
Flooring Type:
N/A
Has Fireplace:
Yes
Fireplace Type:
N/A
Property Details
8817
No
No
Type:
N/A
Location:
N/A
Status:
N/A
Number of Spaces:
N/A
N/A
N/A
N/A
N/A
N/A
N/A
N/A
Construction Details
N/A
N/A
N/A
N/A
N/A
Tax History
Year
Amount
Land
Improvement
Percent Change
Assessment
2020
$13,680
$75,000
$554,182
--%
$629,182
2019
$14,102
$75,000
$566,135
--%
$641,135
2018
$14,053
$75,000
$541,245
--%
$616,245
2017
$6,798
$65,000
$231,299
--%
$296,299

Average Home Price in 76051