Member Features
Find Real Estate Bargain!
Full foreclosure details
Home value, equity and ownership info
Find homes priced below market
Get full access with a FREE Account
Already a member?
$494,000
Listing Price3beds
3baths
2,401sqft
15,594sqft lot
1103 E Eastwood Shore Dr, Howell, MI 48843
Member Features
Find Real Estate Bargain!
Full foreclosure details
Home value, equity and ownership info
Find homes priced below market
Get full access with a FREE Account
Already a member?
For Sale
Off Market
Home type
Price / sqft
Year built
Home Details
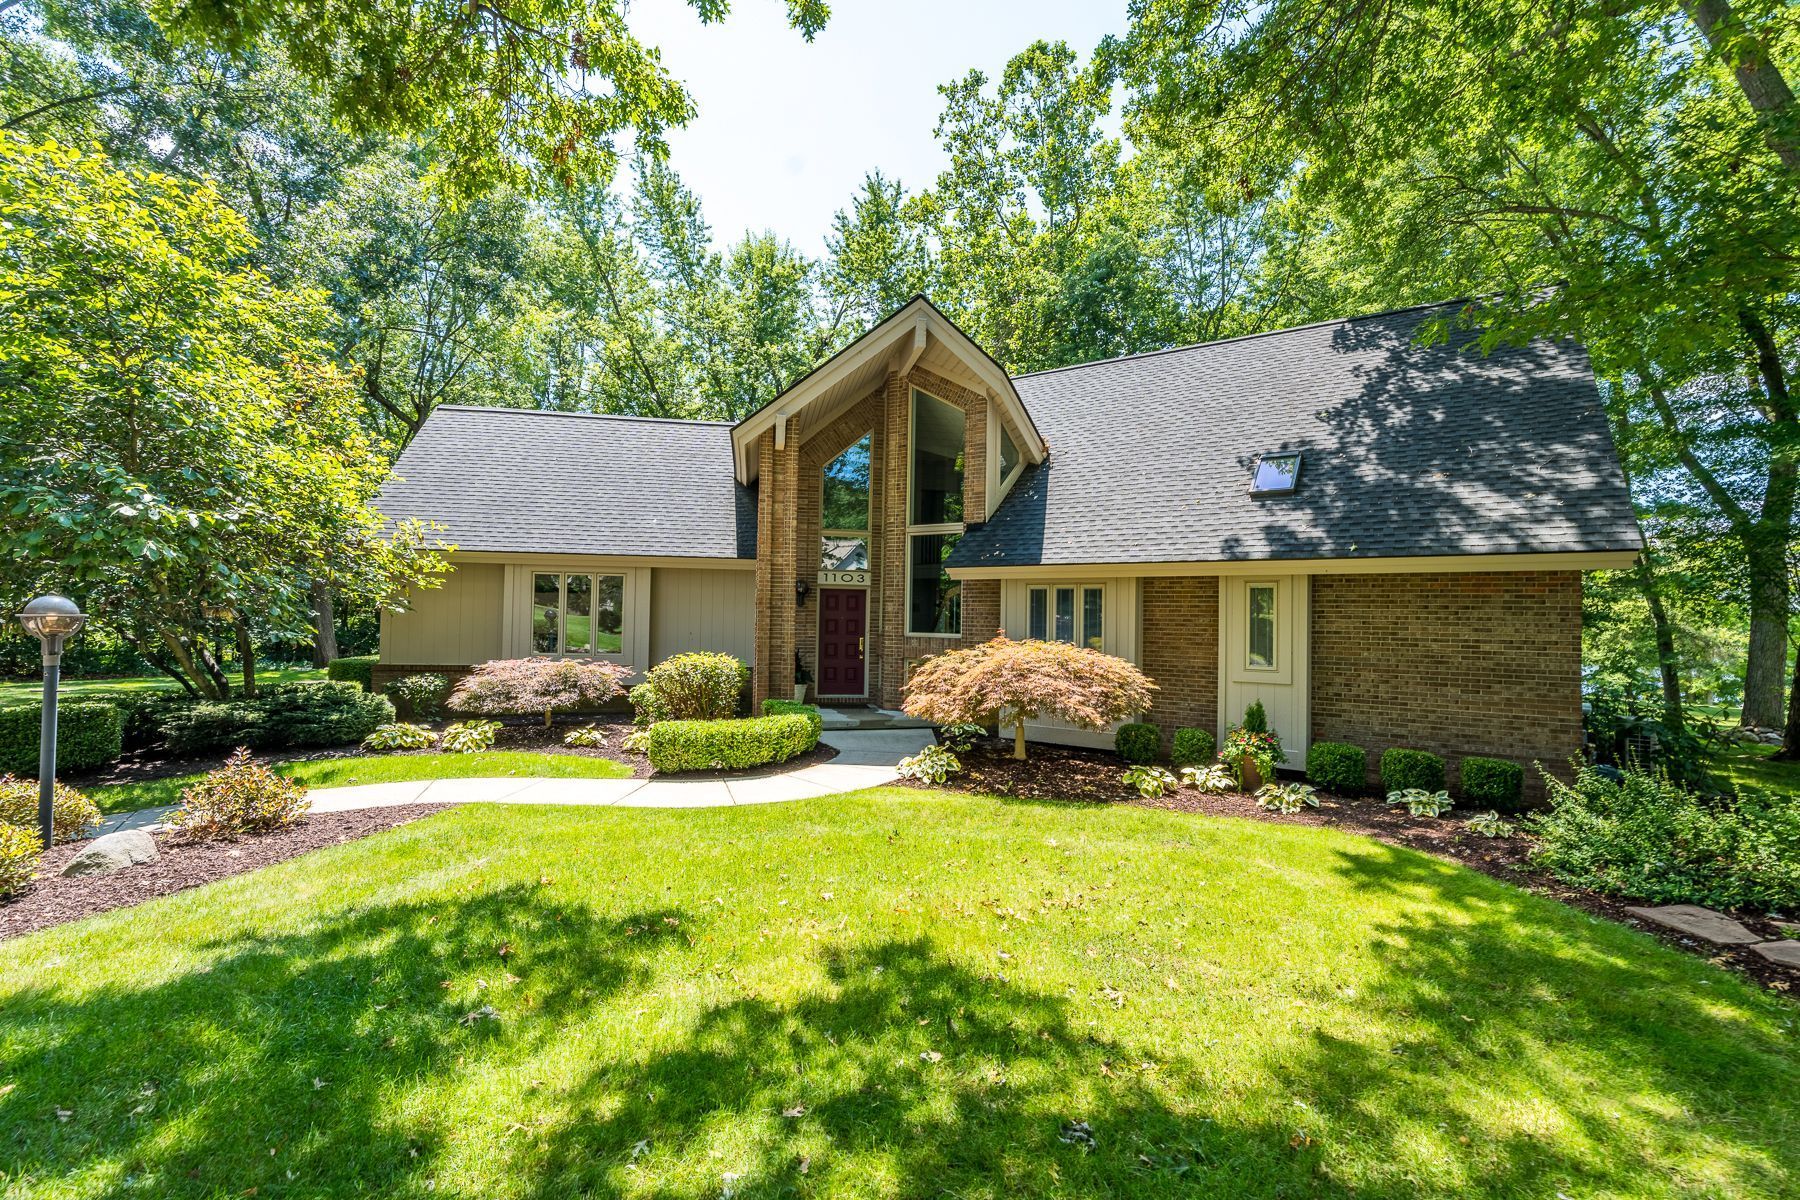
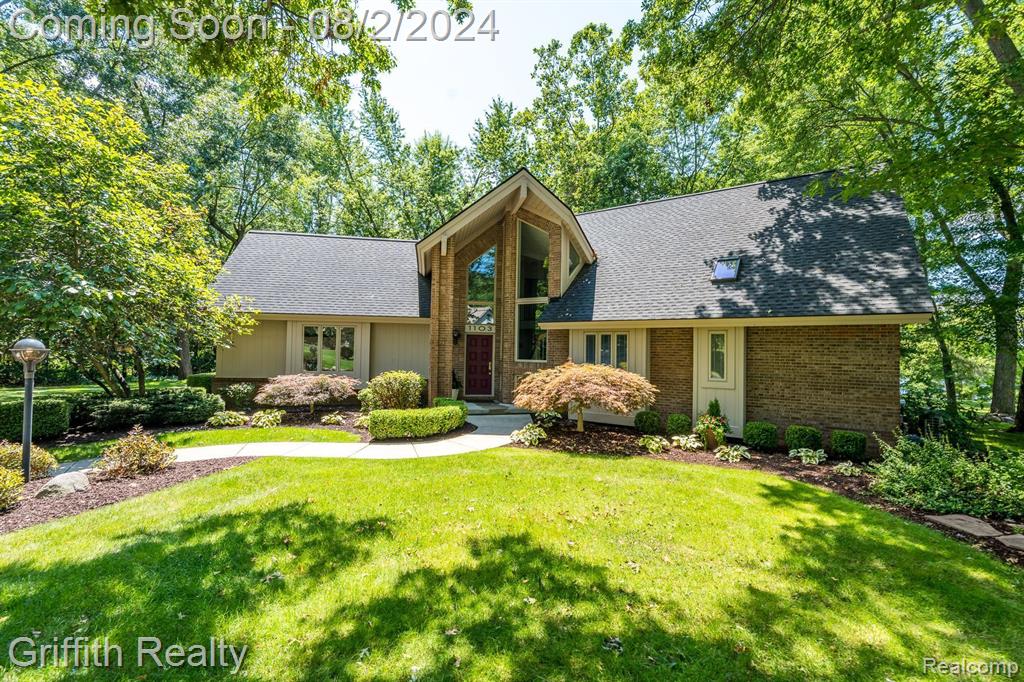
Multiple Offers. Highest and Best offers due by 6:00 p.m., Wednesday, September 11, 2024.Buyer's remorse can become your good fortune! First time offering of this architecturally striking home featuring expansive floor-to-ceiling windows that frame captivating views of mature landscaping, green belt community park and Thompson Lake. Open family room, dining and kitchen paired with natural daylight. The kitchen seamlessly steps out to a screened porch, offering an idyllic spot for enjoying morning coffee. Primary bedroom wing on the entry level includes a custom walk-in closet and full bathroom with step in shower. Entry level home office with French doors and hardwood floors overlooks the peaceful yard. Strategically positioned laundry room includes built-ins for options as an office and/or counter space for the hobbyists. Two bedrooms and full bathroom upstairs with ample storage. Full basement. Need extra garage space? This is an architecturally designed home for a 4 car garage with plenty of room for storing lake "toys" like Kayaks. The tastefully neutral dcor throughout the interior complements the beautiful outdoor scenery creating a harmonious and inviting living space that you wont find elsewhere. Walk to lake or just enjoy the view. Quick occupancy.
Interior Details
2401
3
3
Has Heating:
Yes
Heating Type:
Forced Air With Air Conditioning
Has Cooling:
Yes
Cooling Type:
N/A
Has Fuel:
No
Fuel Type:
N/A
Has Basement:
No
Basement Type:
Basement (unspecified)
Has Flooring:
No
Flooring Type:
N/A
Has Fireplace:
Yes
Fireplace Type:
N/A
Property Details
15594
Yes
Yes
Type:
N/A
Location:
N/A
Status:
N/A
Number of Spaces:
N/A
N/A
N/A
N/A
N/A
N/A
N/A
N/A
Construction Details
N/A
Brick
N/A
N/A
N/A
Tax History
Year
Amount
Land
Improvement
Percent Change
Assessment
2018
$4,055
$0
$0
--%
$200,600
2019
$4,411
$0
$0
--%
$195,800
2018
$4,055
$0
$0
--%
$181,700
2017
$4,007
$0
$0
--%
$179,200
2016
$3,983
$0
$0
--%
$178,100
2014
$4,091
$0
$0
--%
$162,600
2013
$4,132
$0
$0
--%
$152,800
2012
$4,190
$0
$0
--%
$151,300

Average Home Price in 48843
Nearby Properties
Zip Code
Price
Bed
Bath
Sqft
Lot
Sold Date
$--
4 Beds
2.5 Baths
2,343 Sqft
22,390 Lot (sqft)
Sold 07/22/2026
$799,134
4 Beds
3.5 Baths
2,458 Sqft
39,204 Lot (sqft)
Sold 06/02/2026
$388,015
$388,015
3 Beds
2.5 Baths
2,172 Sqft
8,799 Lot (sqft)
Sold 10/05/2026
$494,000
3 Beds
3 Baths
2,401 Sqft
15,594 Lot (sqft)
Sold 09/29/2026
$545,665
$545,665
3 Beds
2.5 Baths
2,150 Sqft
13,329 Lot (sqft)
Sold 10/05/2026