Member Features
Find Real Estate Bargain!
Full foreclosure details
Home value, equity and ownership info
Find homes priced below market
Get full access with a FREE Account
Already a member?
$669,000
Listing Price4beds
2.5baths
2,719sqft
15,246sqft lot
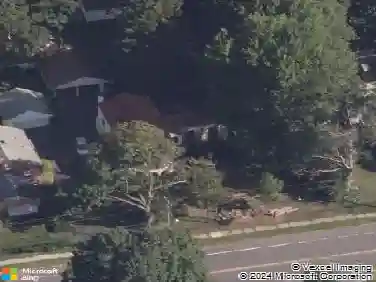
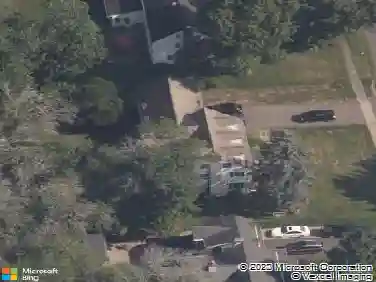
10 Eastwood Rd, West Hartford, CT 06117
Member Features
Find Real Estate Bargain!
Full foreclosure details
Home value, equity and ownership info
Find homes priced below market
Get full access with a FREE Account
Already a member?
For Sale
Pending
Off Market
Home type
Price / sqft
Year built
Home Details
Welcome to 10 Eastwood Road, where this 4 bedroom , 2.5 bathroom home offers a versatile split-level layout, thoughtful updates, and a convenient West Hartford location come together. At the heart of the home, the kitchen features an oversized granite island offering generous space for meal prep, casual dining, and entertaining. A door from the kitchen provides direct access to the expansive, freshly painted deck, creating an easy connection between indoor and outdoor living. The primary bedroom features an en suite bath with a steam shower, while flexible living spaces throughout the home offer options for a home office, recreation, or additional gathering space. The freshly painted interior creates a bright, move-in-ready feel, and the lower level is already wired for a home theater. Outside, the expansive deck overlooks a partially fenced backyard and is wired for a future hot tub. A brand-new roof with transferable warranty adds another valuable update. Located near Elizabeth Park and its gardens, walking paths, and green spaces, the home is also a short drive from West Hartford Center and Blue Back Square, with access to dining, shopping, coffee, and entertainment. With flexible living spaces, recent updates, and convenient access to West Hartford amenities, 10 Eastwood Road is ready for its next chapter.
Interior Details
2719
4
2.5
Has Heating:
Yes
Heating Type:
Forced Air With Air Conditioning
Has Cooling:
Yes
Cooling Type:
N/A
Has Fuel:
Yes
Fuel Type:
Gas
Has Basement:
No
Basement Type:
Basement (unspecified)
Has Flooring:
No
Flooring Type:
N/A
Has Fireplace:
Yes
Fireplace Type:
N/A
Property Details
15246
No
No
Type:
Garage, Basement
Location:
N/A
Status:
N/A
Number of Spaces:
2
N/A
N/A
N/A
N/A
N/A
N/A
N/A
Construction Details
Split Level
Aluminum/vinyl
N/A
Hip
Shingle
Tax History
Year
Amount
Land
Improvement
Percent Change
Assessment
2020
$10,001
$78,750
$160,510
--%
$239,260
2019
$10,001
$78,750
$160,510
--%
$239,260
2018
$9,810
$78,750
$160,510
--%
$239,260
2017
$9,819
$78,750
$160,510
--%
$239,260
2016
$9,083
$67,270
$162,610
--%
$229,880
2014
$8,591
$67,270
$162,610
--%
$229,880
2011
$8,266
$67,270
$160,440
--%
$227,710

Average Home Price in 06117
Nearby Properties
Zip Code
Price
Bed
Bath
Sqft
Lot
Sold Date
$492,742
4 Beds
2.5 Baths
2,656 Sqft
9,583 Lot (sqft)
Sold 09/10/2026
$669,000
4 Beds
2.5 Baths
2,719 Sqft
15,246 Lot (sqft)
Sold 10/18/2026
$875,000
3 Beds
3 Baths
2,972 Sqft
11,326 Lot (sqft)
Sold 10/18/2026
$451,603
5 Beds
2.5 Baths
2,484 Sqft
21,780 Lot (sqft)
Sold 10/13/2026
$649,900
5 Beds
3.5 Baths
2,670 Sqft
9,583 Lot (sqft)
Sold 10/13/2026
$995,000
5 Beds
4 Baths
3,036 Sqft
18,295 Lot (sqft)
Sold 09/29/2026
$625,499
5 Beds
3.5 Baths
2,618 Sqft
15,682 Lot (sqft)
Sold 10/13/2026
$699,900
$699,900
3 Beds
3 Baths
2,770 Sqft
32,761 Lot (sqft)
Sold 10/13/2026