Member Features
Find Real Estate Bargain!
Full foreclosure details
Home value, equity and ownership info
Find homes priced below market
Get full access with a FREE Account
Already a member?
$270,000
Listing Price3beds
2baths
1,102sqft
16,500sqft lot
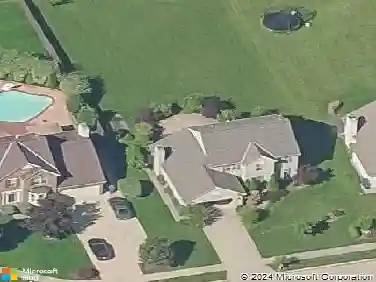
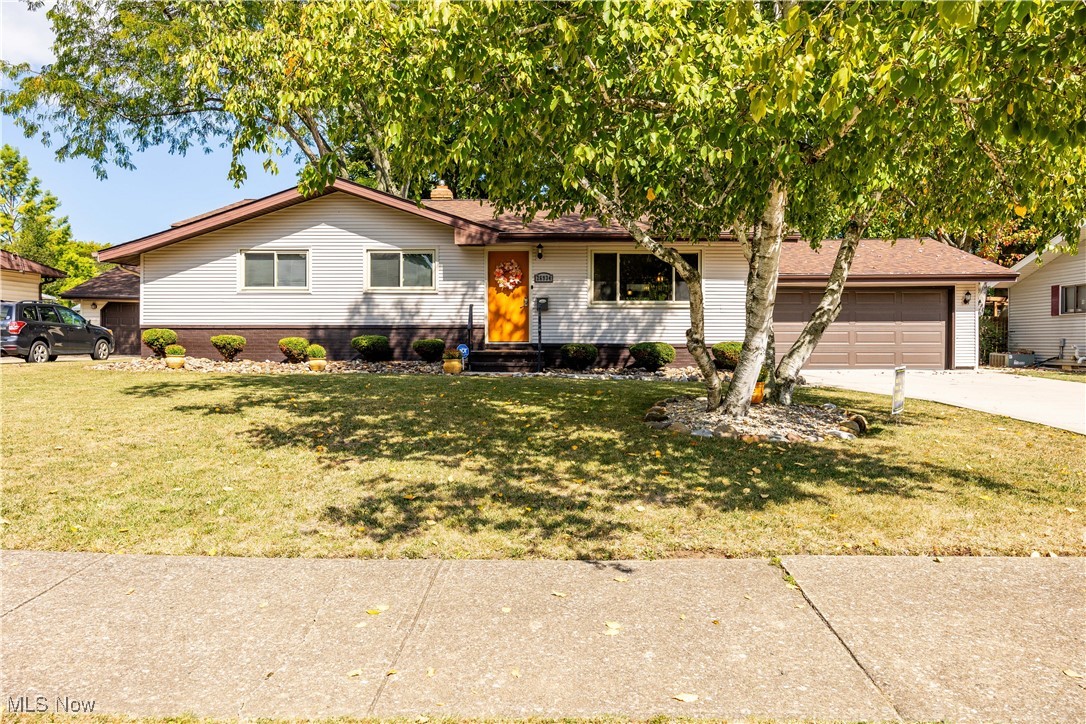
26934 Eastwood Ln, Olmsted Twp, OH 44138
Member Features
Find Real Estate Bargain!
Full foreclosure details
Home value, equity and ownership info
Find homes priced below market
Get full access with a FREE Account
Already a member?
For Sale
Off Market
Home type
Price / sqft
Year built
Home Details
Welcome home! This Olmsted Twp Ranch is just stunning! When you open the door, you will fall in love with the large living room with custom window treatments, vaulted ceilings and plenty of natural light coming from the perfectly placed windows. The vaulted ceilings lead to the dining room and spacious kitchen. You will be inspired to cook in this kitchen for sure! From the beautiful skylight letting in the sunlight to the gorgeous granite countertops and stone backsplash! There is even new stainless steel appliances! The linen closet in the hallway leading to the bedrooms will catch your eye with the adorable custom made door and even a laundry chute. The 3 bedrooms are good sized with ample closet storage. The lower level offers a finished space perfect for a game room or a kid's getaway! There are 2 very organized storage rooms, a utility and laundry room along with an additional full bathroom! The outdoor living in this home is phenomenal! From the huge yard being fully fenced to extended covered patio with lighting, pool, fire pit with wood stand and more! The home includes a 1 year America's Preferred Home Warranty as well! Refrigerator, Range, Dishwasher (2024). Interior Paint (2024). Exterior Doors - Front and Back (2023). Garage Door (2019). Chimney Work (2019). LVP Flooring (2020). Roof (2019). Skylights (2019). Hot Water Tank (2019). Central Air (2014). Windows (2015). Glassblock Windows (2015). Leaf Filter System (2015).
Interior Details
1102
3
2
Has Heating:
Yes
Heating Type:
Forced Air With Air Conditioning
Has Cooling:
Yes
Cooling Type:
None
Has Fuel:
Yes
Fuel Type:
Gas
Has Basement:
No
Basement Type:
Partial
Has Flooring:
No
Flooring Type:
N/A
Has Fireplace:
Yes
Fireplace Type:
N/A
Property Details
16500
Yes
Yes
Type:
Garage, Attached
Location:
N/A
Status:
N/A
Number of Spaces:
2
No
No
No
No
Yes
No
No
Construction Details
Ranch
Aluminum/vinyl
N/A
Gable
Asphalt
Tax History
Year
Amount
Land
Improvement
Percent Change
Assessment
2019
$4,169
$12,040
$31,120
--%
$43,160
2018
$3,991
$12,040
$31,120
--%
$43,160
2017
$4,788
$11,170
$37,870
--%
$49,040
2016
$4,766
$11,170
$37,870
--%
$49,040
2015
$4,304
$11,170
$37,870
--%
$49,040
2013
$2,664
$10,850
$29,510
--%
$40,360
2011
$2,590
$11,060
$30,800
--%
$41,860

Average Home Price in 44138
Nearby Properties
Zip Code
Price
Bed
Bath
Sqft
Lot
Sold Date
$126,619
2 Beds
2 Baths
1,244 Sqft
43,464 Lot (sqft)
Sold 06/03/2026
$256,913
3 Beds
1 Baths
1,131 Sqft
10,850 Lot (sqft)
Sold 10/27/2026
$237,366
3 Beds
1 Baths
1,064 Sqft
12,400 Lot (sqft)
Sold 10/27/2026
$249,626
3 Beds
1 Baths
1,064 Sqft
10,850 Lot (sqft)
Sold 10/27/2026
$188,256
3 Beds
1 Baths
964 Sqft
15,000 Lot (sqft)
Sold 10/27/2026
$220,000
3 Beds
1 Baths
1,120 Sqft
11,550 Lot (sqft)
Sold 10/27/2026
$185,000
3 Beds
1 Baths
1,050 Sqft
87,120 Lot (sqft)
Sold 10/13/2026
$290,000
3 Beds
1 Baths
1,104 Sqft
17,175 Lot (sqft)
Sold 10/27/2026