Member Features
Find Real Estate Bargain!
Full foreclosure details
Home value, equity and ownership info
Find homes priced below market
Get full access with a FREE Account
Already a member?
$463,499
Listing Price3beds
1baths
1,913sqft
8,438sqft lot
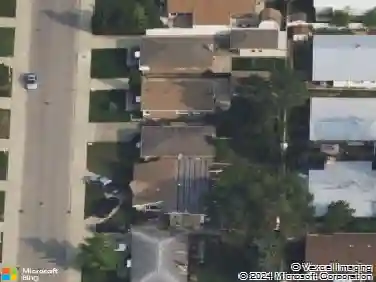
8026 W Eastwood Ave, Norridge, IL 60706
Member Features
Find Real Estate Bargain!
Full foreclosure details
Home value, equity and ownership info
Find homes priced below market
Get full access with a FREE Account
Already a member?
For Sale
Home type
Price / sqft
Year built
Home Details
Welcome to this beautifully maintained, all brick ranch home with no basement but a good size addition in the back of the property. This is a 3 bedroom and two and half bathroom home with a large living and family room. Hardwood floors throughout. There is two levels of back wood deck and two big patio doors. Attached one car garage with entrance off the kitchen. Laundry room located in the partial basement including second furnace. Situated in the prestigious Ridgewood Community High School district, a short walk to Norridge Park, John V. Leigh Elementary School, stores, shops and dining. This residence offers the perfect combination of a peacefull suburban setting with easy access to everything you need. Sold as-is condition
Interior Details
1913
3
1
Has Heating:
Yes
Heating Type:
Yes
Has Cooling:
Yes
Cooling Type:
Central
Has Fuel:
No
Fuel Type:
N/A
Has Basement:
No
Basement Type:
Unfinished
Has Flooring:
No
Flooring Type:
N/A
Has Fireplace:
Yes
Fireplace Type:
N/A
Property Details
8438
No
No
Type:
Garage, Detached
Location:
N/A
Status:
N/A
Number of Spaces:
2
N/A
N/A
N/A
N/A
N/A
N/A
N/A
Construction Details
Ranch
Brick/stone (brick And/or Stone)
N/A
N/A
Asphalt
Tax History
Year
Amount
Land
Improvement
Percent Change
Assessment
2018
$5,626
$8,016
$17,447
--%
$25,463
2017
$5,502
$8,016
$17,447
--%
$25,463
2016
$5,392
$8,016
$17,447
--%
$25,463
2015
$5,051
$6,961
$15,495
--%
$22,456
2014
$4,989
$6,961
$15,495
--%
$22,456
2012
$6,145
$8,227
$22,680
--%
$30,907
2011
$5,992
$8,227
$22,680
--%
$30,907

Average Home Price in 60706
Nearby Properties
Zip Code
Price
Bed
Bath
Sqft
Lot
Sold Date
$431,604
$431,604
3 Beds
1 Baths
1,709 Sqft
10,800 Lot (sqft)
Sold 10/07/2026
$439,900
$439,900
4 Beds
2 Baths
1,635 Sqft
8,352 Lot (sqft)
Sold 10/02/2026
$571,636
3 Beds
1.5 Baths
1,839 Sqft
6,014 Lot (sqft)
Sold 10/02/2026
$498,000
$498,000
3 Beds
2 Baths
1,729 Sqft
8,850 Lot (sqft)
Sold 11/15/2025
$464,795
$464,795
3 Beds
1 Baths
1,760 Sqft
10,001 Lot (sqft)
Sold 10/26/2026
$646,036
$646,036
3 Beds
2 Baths
1,704 Sqft
5,124 Lot (sqft)
Sold 10/27/2026