Member Features
Find Real Estate Bargain!
Full foreclosure details
Home value, equity and ownership info
Find homes priced below market
Get full access with a FREE Account
Already a member?
$325,000
Listing Price3beds
2.5baths
1,428sqft
9,100sqft lot
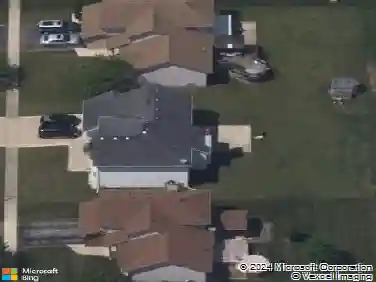
22979 Eastwind Dr, Richton Park, IL 60471
Member Features
Find Real Estate Bargain!
Full foreclosure details
Home value, equity and ownership info
Find homes priced below market
Get full access with a FREE Account
Already a member?
For Sale
Off Market
Home type
Price / sqft
Year built
Home Details
Welcome to this beautiful 4-bedroom, 3-full bathroom home located in the highly sought-after Greenfield subdivision. This residence boasts an inviting and spacious layout. Upon entering, you'll be greeted by vaulted ceilings and stunning LVP flooring that flows seamlessly throughout the main living areas and all 4 bedrooms. On the main floor you will find the spacious living room and eat-in kitchen which is equipped with modern appliances and ample counter space. Adjacent to the kitchen, the separate dining room provides an ideal setting for formal gatherings or casual dinners. Retreat upstairs to the primary suite, with trace ceilings, a luxurious jetted tub and dual closets. Two additional large bedrooms and an additional full bathroom is conveniently located upstairs, ensuring both privacy and accessibility. Head down to the massive family room, complete with a fireplace. The lower level features a 4th bedroom that can easily serve as an office or guest suite, alongside a third full bathroom for added privacy. The laundry room is conveniently located on the lower level with direct access to the 2 car garage. Outside you will find the private backyard oasis with a newly refinished deck, perfect for entertaining. With its generous layout and thoughtful design, this home is perfectly suited for a variety of lifestyles. Don't miss your chance to make this remarkable property your own!
Interior Details
1428
3
2.5
Has Heating:
Yes
Heating Type:
Yes
Has Cooling:
Yes
Cooling Type:
Central
Has Fuel:
No
Fuel Type:
N/A
Has Basement:
No
Basement Type:
Finished
Has Flooring:
No
Flooring Type:
N/A
Has Fireplace:
Yes
Fireplace Type:
N/A
Property Details
9100
No
No
Type:
Garage, Attached
Location:
N/A
Status:
N/A
Number of Spaces:
2
N/A
N/A
N/A
N/A
N/A
N/A
N/A
Construction Details
Split Level
Wood
N/A
N/A
Asphalt
Tax History
Year
Amount
Land
Improvement
Percent Change
Assessment
2018
$7,734
$3,412
$14,152
--%
$17,564
2017
$7,602
$3,412
$14,152
--%
$17,564
2016
$7,335
$3,185
$13,028
--%
$16,213
2015
$7,115
$3,185
$13,028
--%
$16,213
2014
$8,373
$3,185
$13,028
--%
$16,213
2012
$8,287
$3,185
$15,072
--%
$18,257
2011
$7,615
$3,185
$15,072
--%
$18,257

Average Home Price in 60471
Nearby Properties
Zip Code
Price
Bed
Bath
Sqft
Lot
Sold Date
$235,768
$235,768
3 Beds
2.5 Baths
1,274 Sqft
7,800 Lot (sqft)
Sold 10/06/2026
$350,778
3 Beds
1.5 Baths
1,252 Sqft
8,591 Lot (sqft)
Sold 08/28/2026
$288,279
3 Beds
2 Baths
1,473 Sqft
17,660 Lot (sqft)
Sold 07/28/2026
$185,000
3 Beds
2 Baths
1,623 Sqft
16,705 Lot (sqft)
Sold 11/15/2025
$306,360
3 Beds
1.5 Baths
1,489 Sqft
8,190 Lot (sqft)
Sold NaN/NaN/NaN
$609,900
3 Beds
1 Baths
1,232 Sqft
9,925 Lot (sqft)
Sold 10/13/2026
$185,000
3 Beds
2 Baths
1,489 Sqft
9,290 Lot (sqft)
Sold 10/13/2026
$327,895
3 Beds
3.5 Baths
1,428 Sqft
10,726 Lot (sqft)
Sold 10/13/2026
$254,900
$254,900
4 Beds
3 Baths
1,277 Sqft
8,540 Lot (sqft)
Sold 11/15/2025