Member Features
Find Real Estate Bargain!
Full foreclosure details
Home value, equity and ownership info
Find homes priced below market
Get full access with a FREE Account
Already a member?
$327,895
Listing Price3beds
3.5baths
1,428sqft
10,726sqft lot
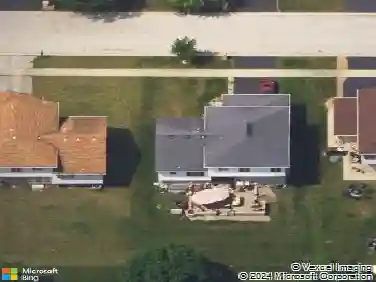
5256 Crosswind Dr, Richton Park, IL 60471
Member Features
Find Real Estate Bargain!
Full foreclosure details
Home value, equity and ownership info
Find homes priced below market
Get full access with a FREE Account
Already a member?
For Sale
Home type
Price / sqft
Year built
Home Details
This elegant, quad-level, light-filled residence showcases exceptional curb appeal with a stunning brick front and a graceful curved two-car driveway. Designed with both sophistication and comfort in mind, the home offers four bedrooms and three full baths within a thoughtfully crafted split-level + basement layout accented by soaring cathedral and tray ceilings. Rich hardwood floors and beauteous ceramic flow on the main living area, complemented by refined finishes including granite countertops, stainless steel appliances, skylight, plant shelves and a beautifully updated chef's kitchen with panty. Walls of windows bathe the home in natural light, while the inviting living space is anchored by a striking brick fireplace and timeless white six-panel doors and cabinetry. The upper-level hosts three generously proportioned bedrooms and two luxurious bathrooms, including an expansive primary suite with a private en suite showcasing a whirlpool soaking tub, granite double-vanity, and a separate shower, latrine area. The lower level features an attractive family room with floor-to-ceiling brick gas fireplace, private bedroom and full bath, ideal for refined guest accommodation, in-law living, or a secluded executive suite. There is also a dedicated laundry, mudroom that conveniently connects to the attached garage, offering both elegance and functionality. The spacious sub-basement offers limitless options. This current owner created a man cave. It can easily be reimagined as a p
Interior Details
1428
3
3.5
Has Heating:
Yes
Heating Type:
Yes
Has Cooling:
Yes
Cooling Type:
Central
Has Fuel:
No
Fuel Type:
N/A
Has Basement:
No
Basement Type:
Finished
Has Flooring:
No
Flooring Type:
N/A
Has Fireplace:
Yes
Fireplace Type:
N/A
Property Details
10726
Yes
No
Type:
Garage, Attached
Location:
N/A
Status:
N/A
Number of Spaces:
2
N/A
N/A
N/A
N/A
N/A
N/A
N/A
Construction Details
Split Level
Wood
N/A
N/A
Asphalt
Tax History
Year
Amount
Land
Improvement
Percent Change
Assessment
2018
$8,191
$4,022
$14,377
--%
$18,399
2017
$8,049
$4,022
$14,377
--%
$18,399
2016
$7,530
$3,754
$12,824
--%
$16,578
2015
$7,306
$3,754
$12,824
--%
$16,578
2014
$7,235
$3,754
$12,824
--%
$16,578
2012
$7,387
$3,754
$15,015
--%
$18,769
2011
$6,284
$3,754
$15,015
--%
$18,769

Average Home Price in 60471
Nearby Properties
Zip Code
Price
Bed
Bath
Sqft
Lot
Sold Date
$288,279
3 Beds
2 Baths
1,473 Sqft
17,660 Lot (sqft)
Sold 07/28/2026
$185,000
3 Beds
2 Baths
1,623 Sqft
16,705 Lot (sqft)
Sold 11/15/2025
$306,360
3 Beds
1.5 Baths
1,489 Sqft
8,190 Lot (sqft)
Sold NaN/NaN/NaN
$310,000
3 Beds
3 Baths
1,428 Sqft
9,100 Lot (sqft)
Sold 10/26/2026
$325,000
3 Beds
2.5 Baths
1,428 Sqft
9,100 Lot (sqft)
Sold 08/04/2026
$254,900
$254,900
4 Beds
3 Baths
1,277 Sqft
8,540 Lot (sqft)
Sold 11/15/2025
$279,326
3 Beds
2.5 Baths
1,428 Sqft
10,012 Lot (sqft)
Sold 10/13/2026