Member Features
Find Real Estate Bargain!
Full foreclosure details
Home value, equity and ownership info
Find homes priced below market
Get full access with a FREE Account
Already a member?
$560,000
Listing Price3beds
2baths
1,524sqft
14,445sqft lot
4708 Eastview Dr, Loveland, CO 80537
Member Features
Find Real Estate Bargain!
Full foreclosure details
Home value, equity and ownership info
Find homes priced below market
Get full access with a FREE Account
Already a member?
For Sale
Off Market
Home type
Price / sqft
Year built
Home Details
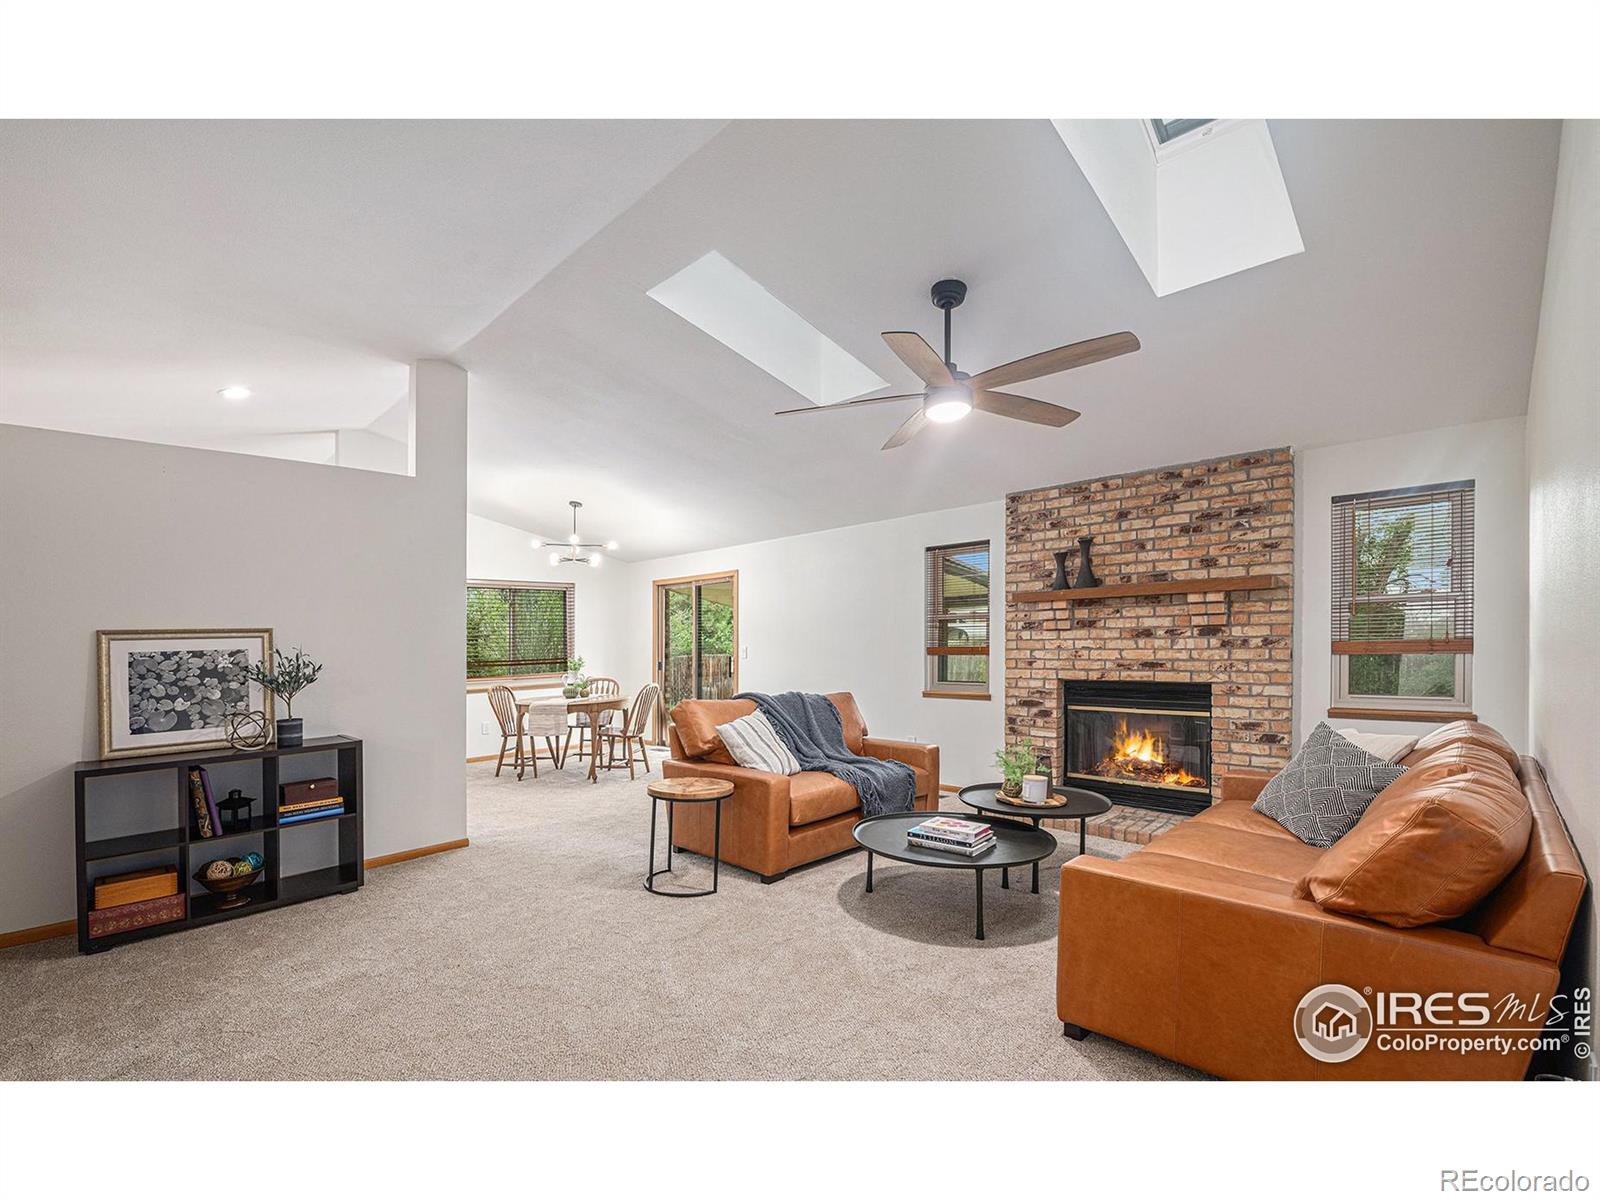
Discover the home you've been waiting for! Situated on a spacious third-acre lot, this property offers ample room to breathe and live. From the moment you arrive, you'll feel the peaceful seclusion of this lovingly cultivated outdoor space.Step inside this stunning mid-century modern-style ranch and be greeted by an open floor plan, vaulted ceilings with skylights, and a cozy fireplace. The home boasts a well-thought-out three-bed, two-bath layout with updates throughout. Enjoy the convenience of main-floor laundry and a full, unfinished basement that offers endless possibilities for storage or additional living space. The spacious primary suite features a five-piece bath and a cedar-lined walk-in closet. Move-in ready, the home includes new carpet, fresh interior paint, updated landscaping & regrading, a newer roof with a transferable warranty, double-paned windows, and a brand-new A/C unit. The backyard is even more expansive and inviting than the front, with a covered patio perfect for your backyard barbeque or relaxing around your fire-pit. Or soak up a sunny afternoon while enjoying your beautiful seasonal flowers in the peace and privacy of your secluded space. The large side yard includes a storage shed and RV parking. Located in Colony Ridge on Loveland's southwest side, this home is tucked away from the city's hustle and bustle, yet only 2 minutes from the new TPN luxury golf course community, which features amenities like Starbucks and McDona
Interior Details
1524
3
2
Has Heating:
Yes
Heating Type:
Forced Air With Air Conditioning
Has Cooling:
Yes
Cooling Type:
Central
Has Fuel:
Yes
Fuel Type:
Gas
Has Basement:
No
Basement Type:
Basement (unspecified)
Has Flooring:
No
Flooring Type:
N/A
Has Fireplace:
Yes
Fireplace Type:
N/A
Property Details
14445
Yes
Yes
Type:
Garage, Attached
Location:
N/A
Status:
N/A
Number of Spaces:
2
No
No
No
No
No
No
No
Construction Details
Ranch
Wood Siding
N/A
Gable
Composition Shingle
Tax History
Year
Amount
Land
Improvement
Percent Change
Assessment
2019
$1,579
$4,269
$23,309
--%
$27,578
2019
$1,579
$4,269
$23,309
--%
$27,578
2018
$1,969
$4,298
$19,879
--%
$24,177
2017
$1,695
$4,298
$19,879
--%
$24,177
2016
$1,538
$4,752
$16,461
--%
$21,213
2014
$1,394
$4,750
$14,000
--%
$18,750
2013
$1,396
$4,750
$14,000
--%
$18,750
2012
$1,326
$4,750
$12,920
--%
$17,670

Average Home Price in 80537
Nearby Properties
Zip Code
Price
Bed
Bath
Sqft
Lot
Sold Date
$465,000
$465,000
3 Beds
2 Baths
1,444 Sqft
7,825 Lot (sqft)
Sold 09/10/2026
$469,000
$469,000
3 Beds
2 Baths
1,735 Sqft
7,350 Lot (sqft)
Sold 09/29/2026
$450,547
$450,547
3 Beds
2 Baths
1,444 Sqft
5,251 Lot (sqft)
Sold 10/13/2026
$529,000
3 Beds
2 Baths
1,735 Sqft
5,250 Lot (sqft)
Sold 11/15/2025
$507,469
$507,469
3 Beds
2 Baths
1,735 Sqft
5,725 Lot (sqft)
Sold 10/13/2026
$579,900
$579,900
5 Beds
4 Baths
1,434 Sqft
6,011 Lot (sqft)
Sold 10/13/2026
$525,400
$525,400
3 Beds
2 Baths
1,548 Sqft
6,926 Lot (sqft)
Sold 10/13/2026
$505,000
$505,000
3 Beds
1 Baths
1,548 Sqft
6,360 Lot (sqft)
Sold 09/10/2026
$529,591
$529,591
3 Beds
2 Baths
1,522 Sqft
6,011 Lot (sqft)
Sold 10/13/2026