
Member Features
Find Real Estate Bargain!
Full foreclosure details
Home value, equity and ownership info
Find homes priced below market
Get full access with a FREE Account
Already a member?
$1,849,000
Listing Price4beds
4baths
3,378sqft
6,969sqft lot
235 Eastridge Dr, Dillon, CO 80435
Member Features
Find Real Estate Bargain!
Full foreclosure details
Home value, equity and ownership info
Find homes priced below market
Get full access with a FREE Account
Already a member?
For Sale
Home type
Price / sqft
Year built
Home Details
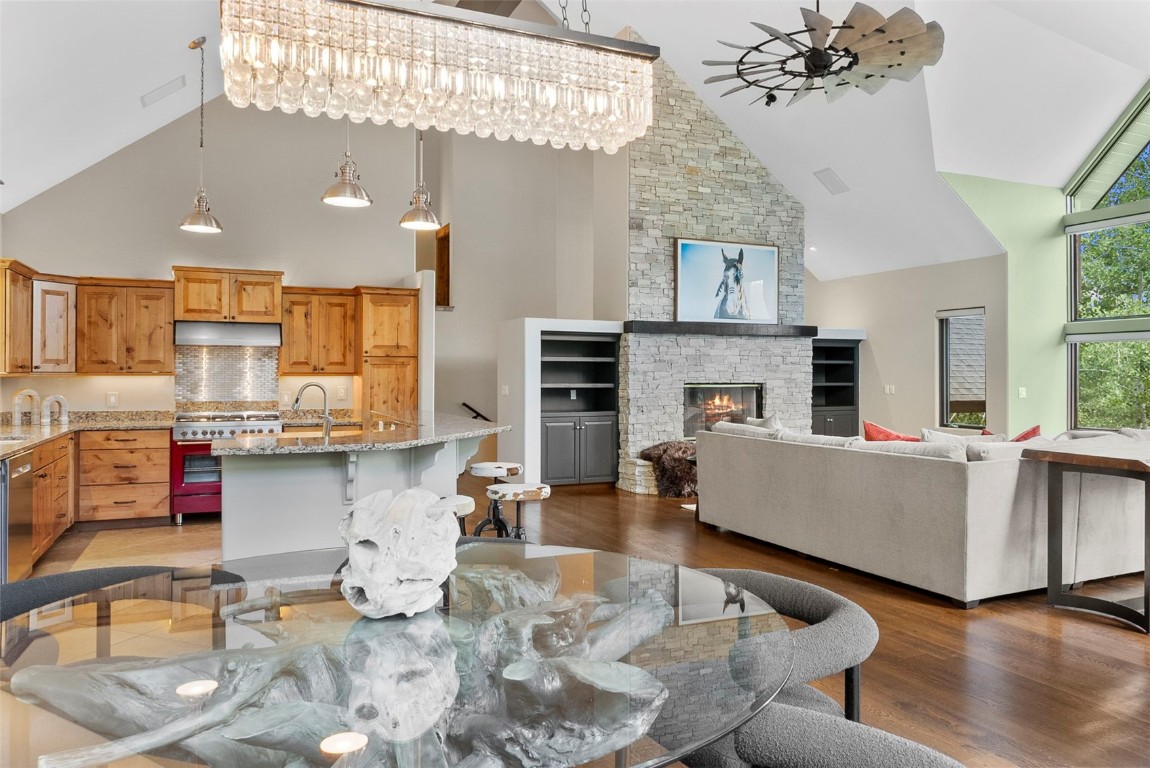
Summerwood Subdivision is the epitome of Mountain Living! This beautifully updated residence features 4 bedrooms, 4 bathrooms and a gourmet chefs kitchen with stone countertops, glass backsplash and top of the line appliance upgrades. Open kitchen/living room space with a stacked stone fireplace wall, vaulted ceilings and massive views make this the perfect space for entertaining. Air conditioning installed in upper-level bedrooms. Electronic blinds throughout. Absolute privacy with spacious deck and your own private hot tub and firepit. Lower-level rec room, gorgeous primary suite and oversized 2 car garage round out the property. Perfect Summit County location with easy access to 5 ski areas and Lake Dillon summer activities. Summerwood offers a private pool, clubhouse, hot tub, fitness area, tennis and pickleball courts! All just across the street from this extraordinary home!
Interior Details
3378
4
4
Has Heating:
Yes
Heating Type:
Forced Air With Air Conditioning
Has Cooling:
No
Cooling Type:
N/A
Has Fuel:
No
Fuel Type:
N/A
Has Basement:
No
Basement Type:
Finished
Has Flooring:
No
Flooring Type:
N/A
Has Fireplace:
Yes
Fireplace Type:
N/A
Property Details
6969
Yes
Yes
Type:
Garage, Attached
Location:
N/A
Status:
N/A
Number of Spaces:
2
N/A
N/A
N/A
N/A
N/A
N/A
N/A
Construction Details
Tri-level
Wood Siding
N/A
Gable
Asphalt
Tax History
Year
Amount
Land
Improvement
Percent Change
Assessment
2019
$4,269
$0
$0
--%
$78,409
2019
$4,269
$0
$0
--%
$64,123
2018
$3,629
$0
$0
--%
$64,123
2017
$3,338
$0
$0
--%
$66,314

Average Home Price in 80435
Nearby Properties
Zip Code
Price
Bed
Bath
Sqft
Lot
Sold Date
$1,997,225
$1,997,225
4 Beds
2.5 Baths
3,372 Sqft
3,920 Lot (sqft)
Sold 10/06/2026
$1,849,000
$1,849,000
4 Beds
4 Baths
3,378 Sqft
6,969 Lot (sqft)
Sold 09/29/2026




