Member Features
Find Real Estate Bargain!
Full foreclosure details
Home value, equity and ownership info
Find homes priced below market
Get full access with a FREE Account
Already a member?
$545,922
Listing Price3beds
4.5baths
2,656sqft
9,496sqft lot
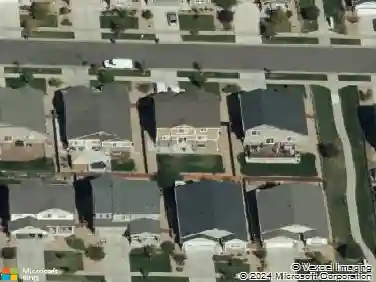
17403 E Eastman Dr, Aurora, CO 80013
Member Features
Find Real Estate Bargain!
Full foreclosure details
Home value, equity and ownership info
Find homes priced below market
Get full access with a FREE Account
Already a member?
For Sale
Home type
Price / sqft
Year built
Home Details
Curb Appeal, Large Lot & Exceptional Location in Hutchinson Heights! End of a quiet cul-de-sac, bordering Hill Top Park. Meticulously maintained multi-level home offers a rare combination of privacy, space, & convenience. The backyard fence opens directly to the park, creating an expansive outdoor setting that feels like an extension of your own property.nInside, you'll find beautiful wood flooring, professionally cleaned carpeting. The spacious eat-in kitchen is a standout feature, boasting custom cabinetry, granite countertops, tile backsplash, newer SS appliances, island, pantry, & an impressive wall of additional cabinets for storage. The main level includes a formal dining room w/ a stylish accent wall & an inviting living room filled with natural light. On the lower level, enjoy a warm and welcoming family room featuring rich wood floors and a cozy fireplace framed by a distinctive stone-washed brick wall, w/ direct access to the backyard patio. The finished garden-level basement offers abundant natural light, sparkling tile floors, a large bedroom, a 3/4 bath, and a huge crawl space providing excellent storage options. Upstairs, you'll find 3 generously sized bedrooms, including a spacious primary suite with a mirrored walk-in closet and private ensuite 3/4 bath. An additional full bathroom serves the secondary bedrooms. Other updates include newer interior paint. The beautifully front & landscaped backyard is designed for both relaxation & entertaining, featuring a co
Interior Details
2656
3
4.5
Has Heating:
Yes
Heating Type:
Forced Air With Air Conditioning
Has Cooling:
Yes
Cooling Type:
Evaporative
Has Fuel:
Yes
Fuel Type:
Gas
Has Basement:
No
Basement Type:
Finished
Has Flooring:
No
Flooring Type:
N/A
Has Fireplace:
Yes
Fireplace Type:
N/A
Property Details
9496
No
No
Type:
Driveway
Location:
N/A
Status:
N/A
Number of Spaces:
0
No
No
No
No
No
No
No
Construction Details
Multi-level
Masonry Veneer
N/A
Gable/hip
Composition Shingle
Tax History
Year
Amount
Land
Improvement
Percent Change
Assessment
2019
$3,113
$8,730
$21,546
--%
$30,276
2019
$3,113
$8,669
$21,396
--%
$30,065
2017
$2,396
$5,220
$20,837
--%
$26,057
2017
$2,396
$5,220
$20,837
--%
$26,057
2016
$2,224
$3,980
$19,701
--%
$23,681
2014
$1,469
$2,985
$12,617
--%
$15,602
2013
$1,488
$2,985
$12,617
--%
$15,602
2011
$1,185
$0
$0
--%
$16,130

Average Home Price in 80013
Nearby Properties
Zip Code
Price
Bed
Bath
Sqft
Lot
Sold Date
$494,144
$494,144
3 Beds
3 Baths
2,598 Sqft
8,581 Lot (sqft)
Sold 09/16/2026
$457,992
$457,992
3 Beds
3.5 Baths
2,372 Sqft
10,629 Lot (sqft)
Sold 10/27/2026
$490,000
$490,000
5 Beds
3 Baths
2,633 Sqft
8,581 Lot (sqft)
Sold 10/26/2026
$516,409
$516,409
3 Beds
3 Baths
2,936 Sqft
9,017 Lot (sqft)
Sold 10/26/2026
$552,968
$552,968
4 Beds
1 Baths
2,785 Sqft
7,057 Lot (sqft)
Sold 10/27/2026
$535,000
$535,000
2 Beds
2 Baths
2,304 Sqft
9,453 Lot (sqft)
Sold 10/26/2026
$462,502
$462,502
3 Beds
3 Baths
2,415 Sqft
12,284 Lot (sqft)
Sold 10/26/2026
$440,358
$440,358
3 Beds
3 Baths
2,502 Sqft
11,195 Lot (sqft)
Sold 09/24/2026
$456,408
$456,408
3 Beds
3.5 Baths
2,437 Sqft
9,540 Lot (sqft)
Sold 10/26/2026