Member Features
Find Real Estate Bargain!
Full foreclosure details
Home value, equity and ownership info
Find homes priced below market
Get full access with a FREE Account
Already a member?
$230,000
Listing Price4beds
2baths
1,973sqft
6,534sqft lot
4413 Easthampton Dr, Raleigh, NC 27604
Member Features
Find Real Estate Bargain!
Full foreclosure details
Home value, equity and ownership info
Find homes priced below market
Get full access with a FREE Account
Already a member?
For Sale
Home type
Price / sqft
Year built
Home Details
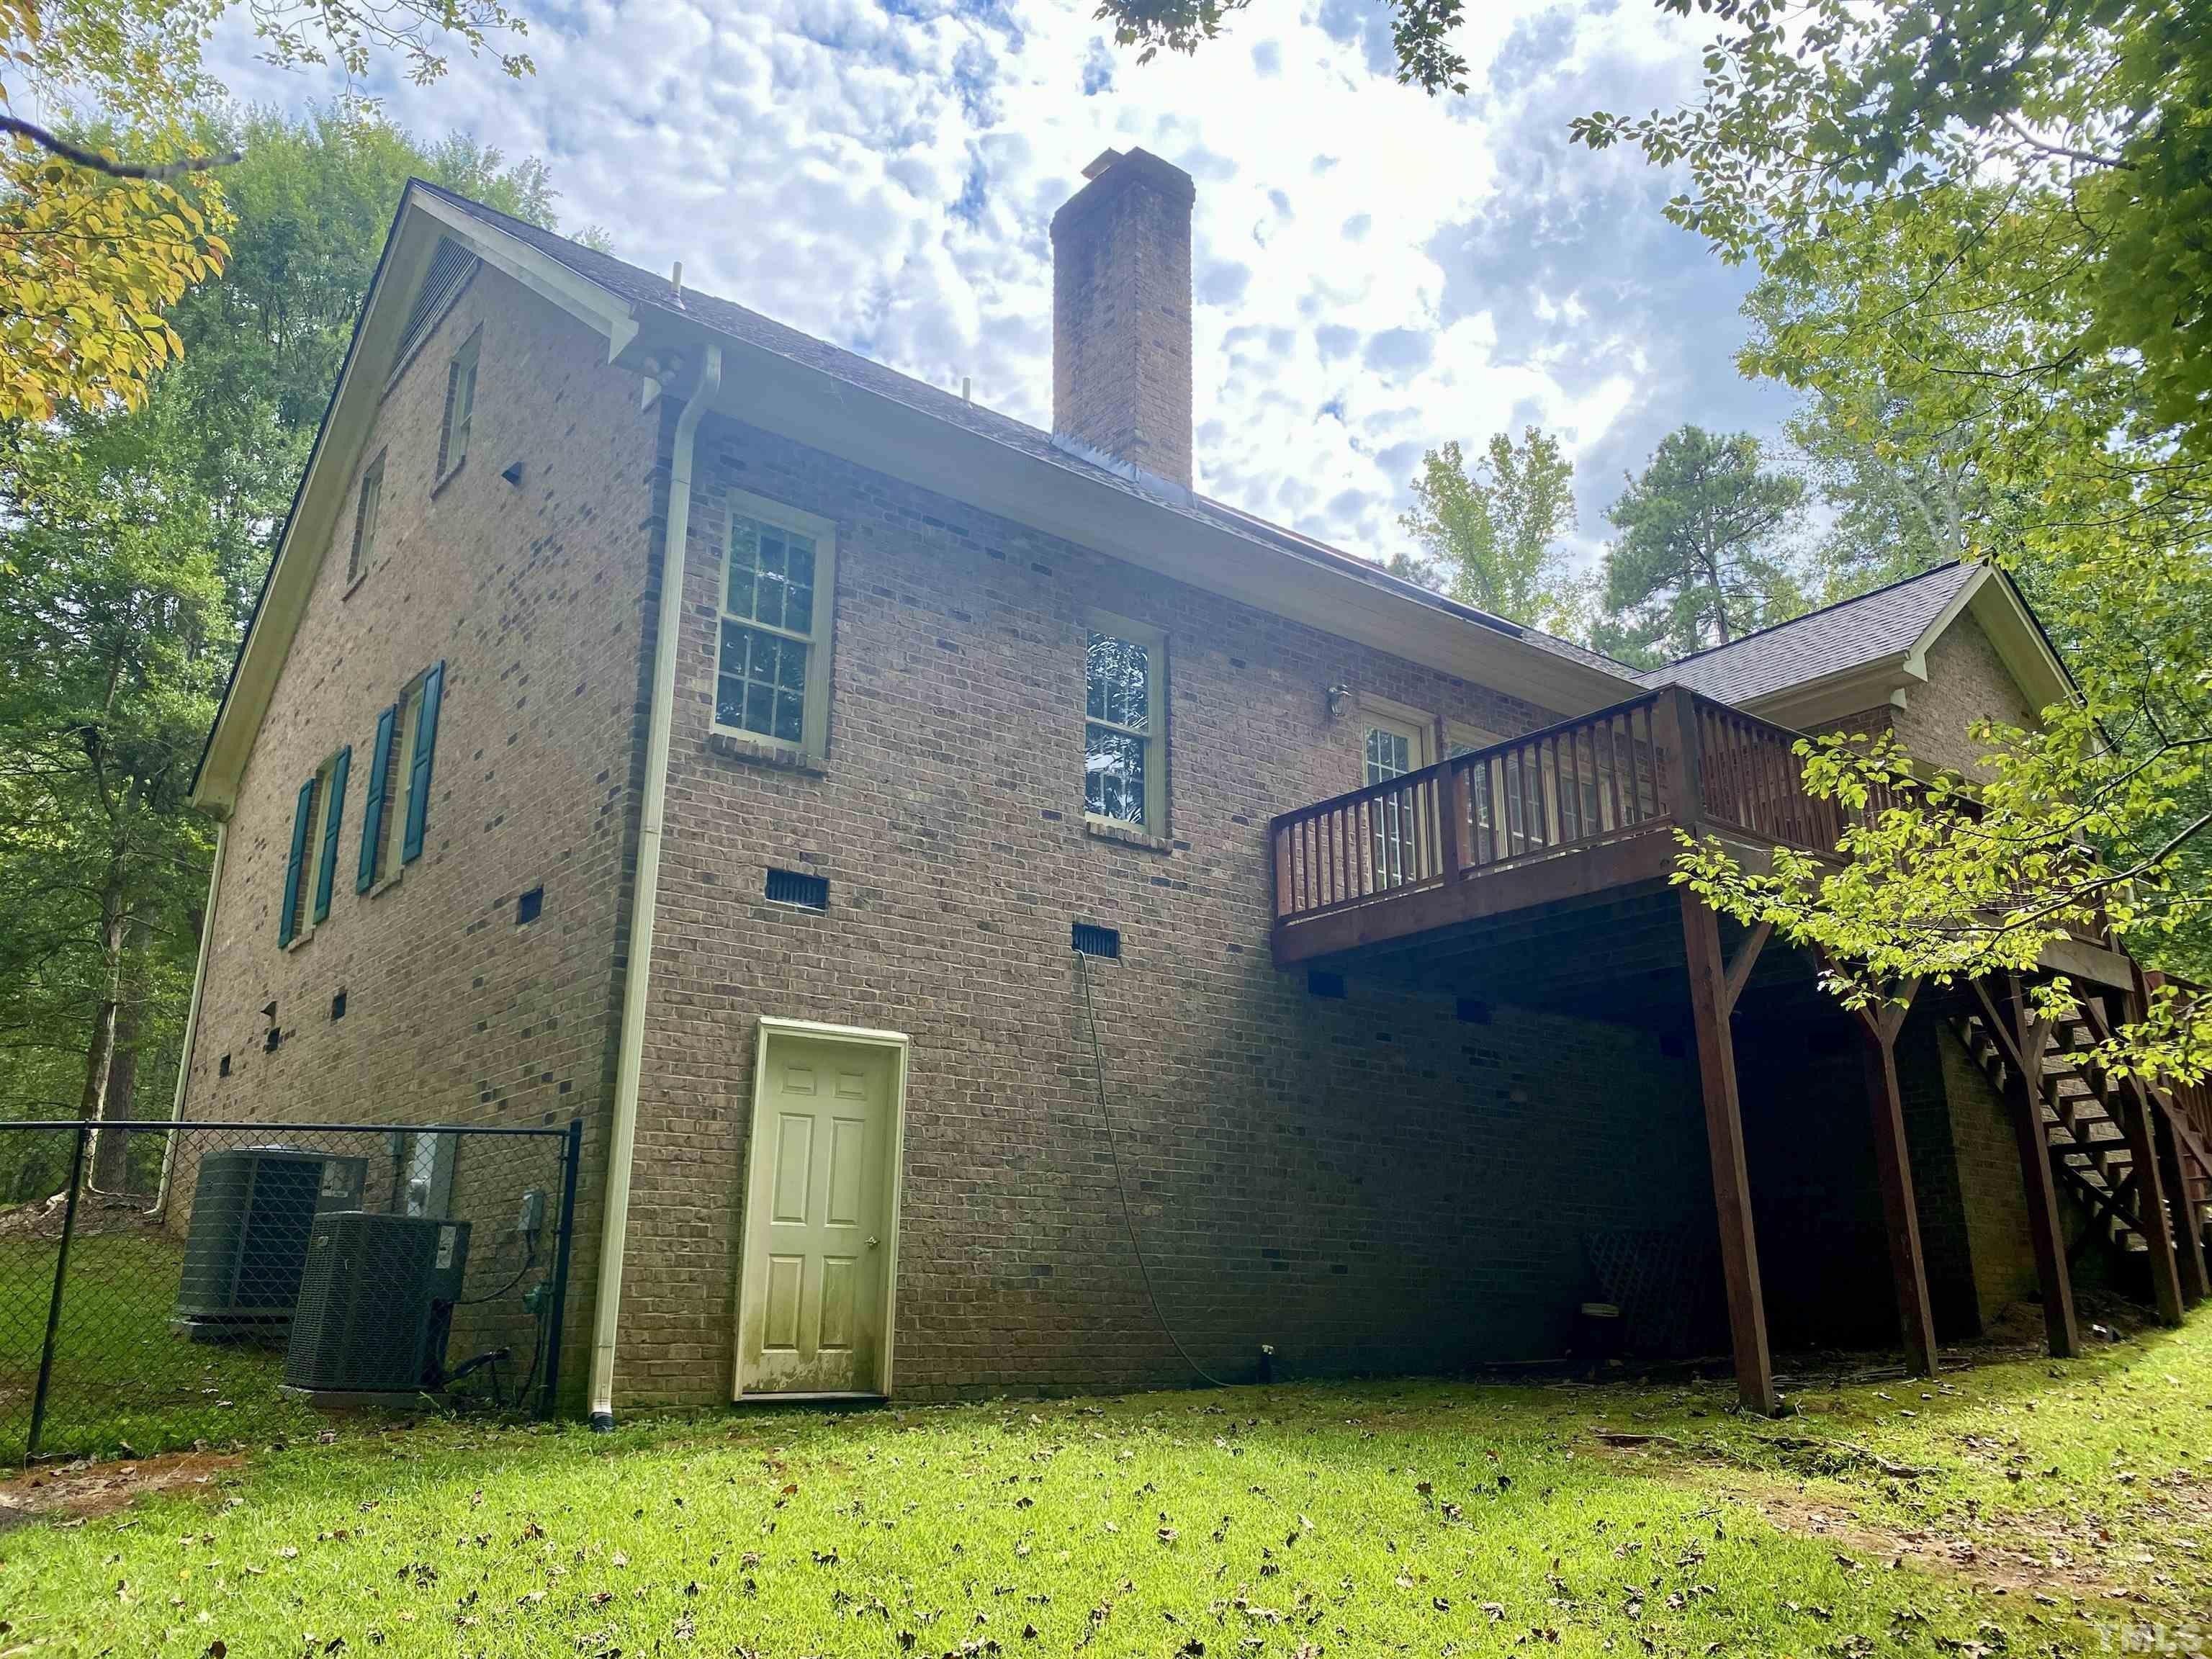
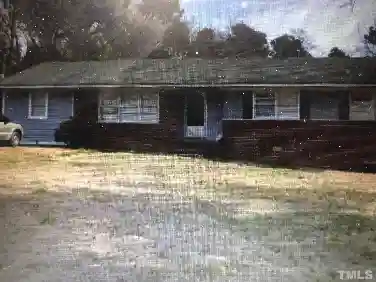
Welcome to 4413 Easthampton Dr, a beautifully renovated 4 bedroom, 2 bathroom home tucked into a quiet neighborhood just minutes from everything Raleigh has to offer. Step inside and experience what feels like a brand new home. Fresh LVP flooring flows throughout, built-in closets in every bedroom maximize your storage, and the primary suite conveniently located on the first floor adds everyday ease. Enjoy HOA amenities you will absolutely love. As a bonus, an unfinished space with electrical already run through awaits your personal vision, it could be a home office, gym, or extra living space the possibilities are endless. Whether you're commuting downtown, shopping at Triangle Town Center, or enjoying local dining and entertainment, you're right in the middle of it all. Schedule your showing today, this one won't sit long!
Interior Details
1973
4
2
Has Heating:
Yes
Heating Type:
Forced Air With Air Conditioning
Has Cooling:
Yes
Cooling Type:
Central
Has Fuel:
Yes
Fuel Type:
Gas
Has Basement:
No
Basement Type:
No Basement
Has Flooring:
No
Flooring Type:
N/A
Has Fireplace:
Yes
Fireplace Type:
N/A
Property Details
6534
Yes
Yes
Type:
N/A
Location:
N/A
Status:
N/A
Number of Spaces:
N/A
No
No
No
No
Yes
No
No
Construction Details
Conventional
N/A
N/A
Gable
N/A
Tax History
Year
Amount
Land
Improvement
Percent Change
Assessment
2020
$2,269
$45,000
$190,478
--%
$235,478
2020
$2,269
$45,000
$190,478
--%
$235,478
2019
$2,045
$38,000
$136,752
--%
$174,752
2018
$1,929
$38,000
$136,752
--%
$174,752
2017
$1,837
$38,000
$136,752
--%
$174,752
2015
$1,831
$38,000
$136,914
--%
$174,914
2014
$1,737
$38,000
$136,914
--%
$174,914
2013
$1,623
$38,000
$136,914
--%
$174,914
2012
$1,623
$38,000
$136,914
--%
$174,914

Average Home Price in 27604
Nearby Properties
Zip Code
Price
Bed
Bath
Sqft
Lot
Sold Date
$355,995
$355,995
-- Beds
2 Baths
1,927 Sqft
6,534 Lot (sqft)
Sold 09/17/2026
$332,316
-- Beds
2 Baths
1,785 Sqft
6,970 Lot (sqft)
Sold 07/30/2026
$487,373
$487,373
-- Beds
2.5 Baths
2,262 Sqft
6,534 Lot (sqft)
Sold 07/08/2026
$370,661
$370,661
-- Beds
2 Baths
1,756 Sqft
7,841 Lot (sqft)
Sold 06/15/2026
$363,368
-- Beds
2.5 Baths
2,065 Sqft
6,970 Lot (sqft)
Sold 10/27/2026
$430,000
3 Beds
3 Baths
1,939 Sqft
7,405 Lot (sqft)
Sold 10/13/2026
$409,999
-- Beds
2 Baths
2,110 Sqft
9,148 Lot (sqft)
Sold 10/26/2026
$330,216
3 Beds
2 Baths
1,877 Sqft
7,405 Lot (sqft)
Sold 10/27/2026
$384,081
-- Beds
2.5 Baths
2,120 Sqft
7,405 Lot (sqft)
Sold 10/27/2026