
Member Features
Find Real Estate Bargain!
Full foreclosure details
Home value, equity and ownership info
Find homes priced below market
Get full access with a FREE Account
Already a member?
$450,000
Listing Price4beds
4baths
2,540sqft
12,197sqft lot
8505 N Eastern Ave, Kansas City, MO 64157
Member Features
Find Real Estate Bargain!
Full foreclosure details
Home value, equity and ownership info
Find homes priced below market
Get full access with a FREE Account
Already a member?
For Sale
Off Market
Home type
Price / sqft
Year built
Home Details
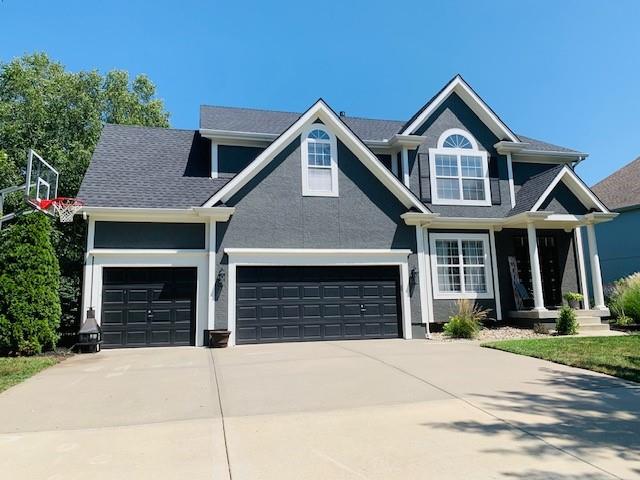
Introducing an exquisite two-story residence in the esteemed Liberty School District, this beautiful 4-bedroom, 3.5-bath home exemplifies modern living with elegance and comfort. Upon entering, one is greeted by a great room bathed in natural light, accentuated by a sophisticated fireplace that serves as a perfect focal point for gatherings. The thoughtfully designed open layout seamlessly integrates the dining area, and kitchen showcasing a spacious island and a pantry that enhances functionality. Gleaming wood floors guide you towards the back patio, where you can enjoy picturesque views of the expansive backyardideal for outdoor entertaining or relaxation. The master suite is a true sanctuary, featuring elevated ceilings and a generous walk-in closet that provides direct access to a luxurious, spa-like private bath. Here, you can unwind in the jetted tub, complemented by his and her vanities that speak to both convenience and style. Each room in the home is designed with ample space, ensuring comfort for all family members. Recent updates, including a new roof and fresh interior and exterior paint, enhance the home's appeal, promising years of maintenance-free living. The unfinished basement, already stubbed for a bath, offers limitless potential for customization and expansion, allowing you to create a space tailored to your needs. Conveniently located near major highways, this residence provides easy access to various shopping, dining, and educational facilities, al
Interior Details
2540
4
4
Has Heating:
Yes
Heating Type:
Yes
Has Cooling:
Yes
Cooling Type:
Central
Has Fuel:
No
Fuel Type:
N/A
Has Basement:
No
Basement Type:
Basement (unspecified)
Has Flooring:
No
Flooring Type:
N/A
Has Fireplace:
Yes
Fireplace Type:
N/A
Property Details
12197
No
No
Type:
Garage, Attached
Location:
N/A
Status:
N/A
Number of Spaces:
3
No
No
No
No
Yes
No
No
Construction Details
N/A
Wood Siding
N/A
N/A
Composition Shingle
Tax History
Year
Amount
Land
Improvement
Percent Change
Assessment
2019
$5,165
$0
$0
--%
$56,940
2018
$4,817
$0
$0
--%
$52,160
2017
$4,777
$8,550
$43,600
--%
$52,150
2016
$4,725
$8,550
$43,600
--%
$52,150
2014
$4,573
$8,550
$43,600
--%
$52,150
2013
$4,396
$8,550
$41,690
--%
$50,240
2012
$3,636
$11,020
$39,690
--%
$50,710

Average Home Price in 64157