
Member Features
Find Real Estate Bargain!
Full foreclosure details
Home value, equity and ownership info
Find homes priced below market
Get full access with a FREE Account
Already a member?
$825,000
Listing Price4beds
3.5baths
5,742sqft
23,788sqft lot
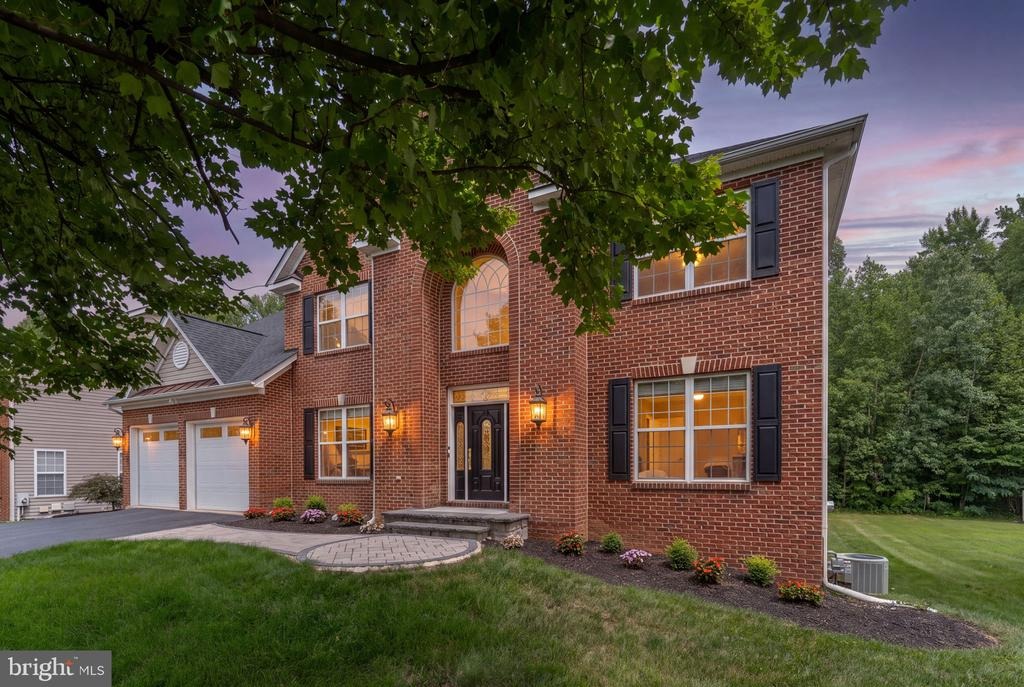
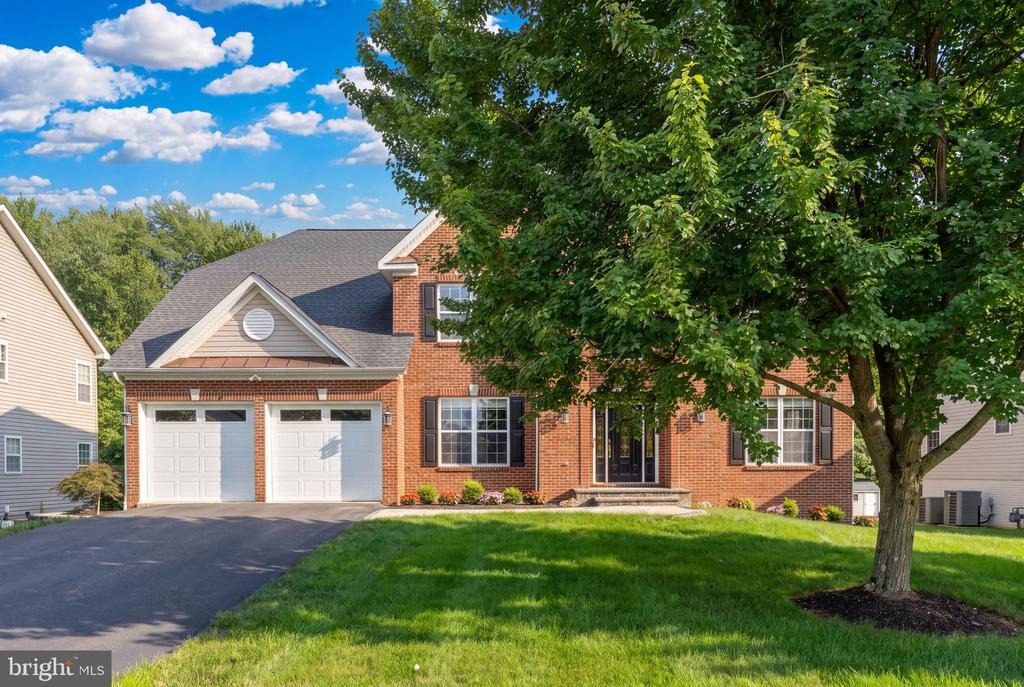
39 Easter Dr, Stafford, VA 22554
Member Features
Find Real Estate Bargain!
Full foreclosure details
Home value, equity and ownership info
Find homes priced below market
Get full access with a FREE Account
Already a member?
For Sale
Off Market
Home type
Price / sqft
Year built
Home Details
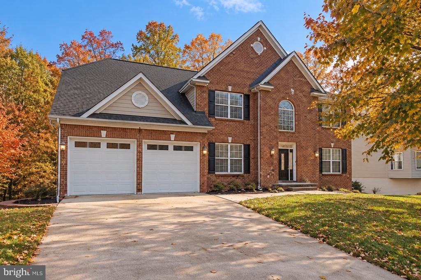
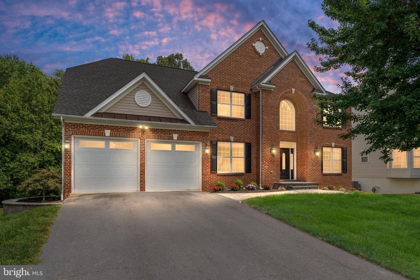
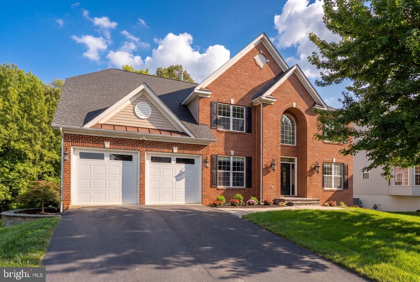
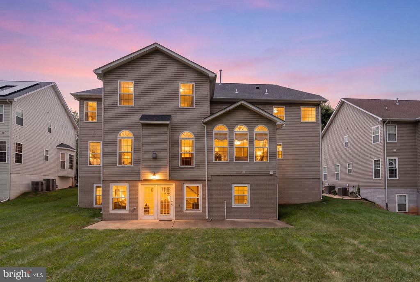
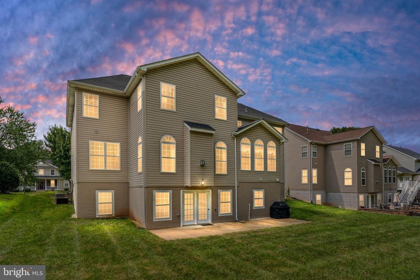
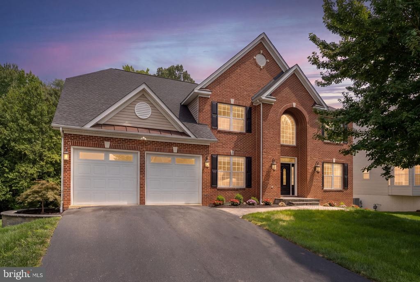
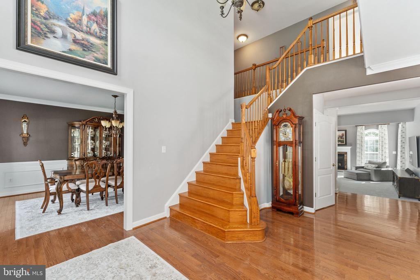
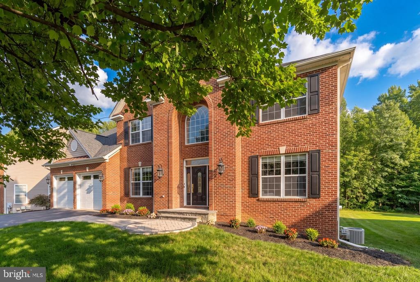
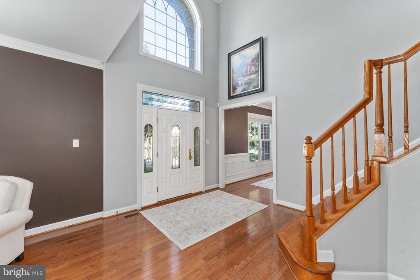
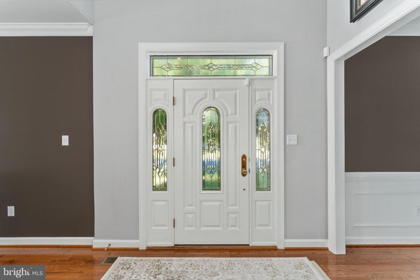
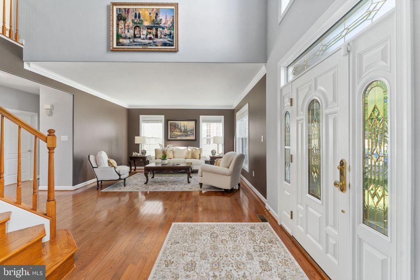
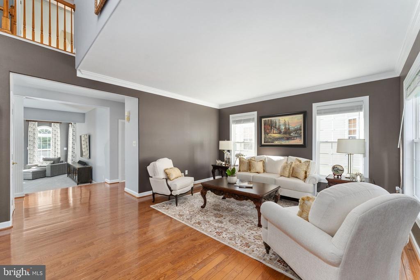
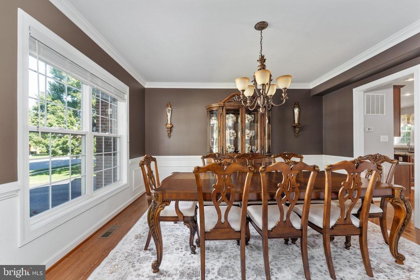
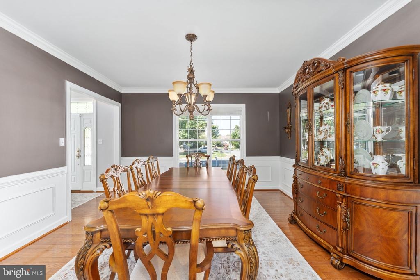
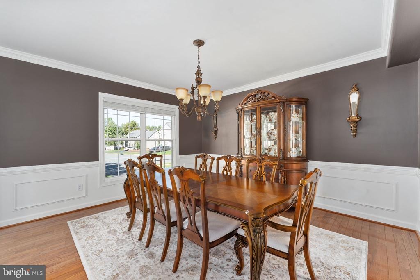
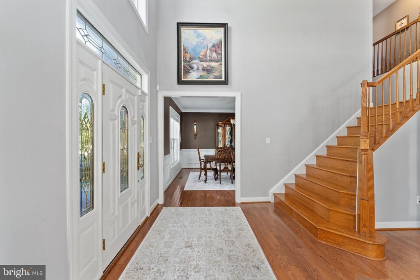
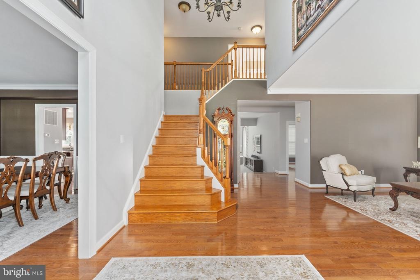
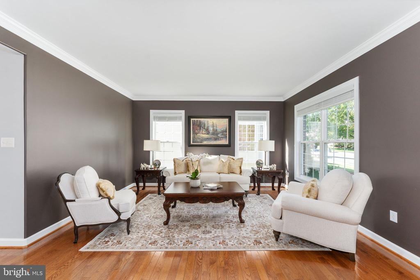
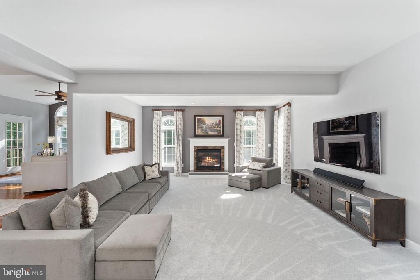
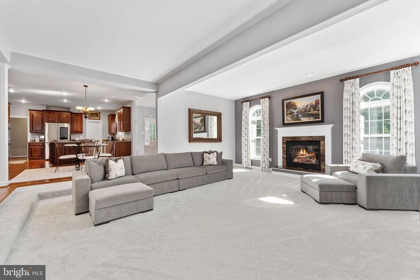
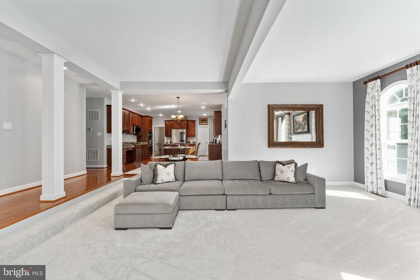
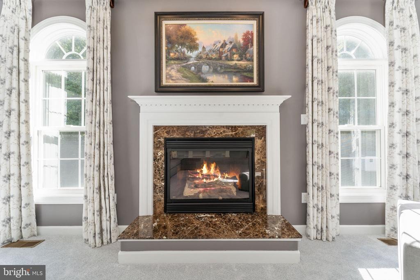
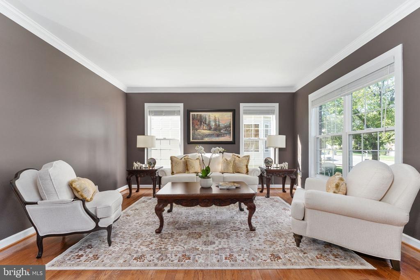
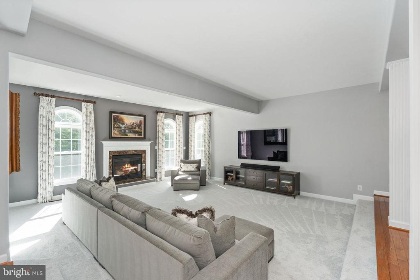
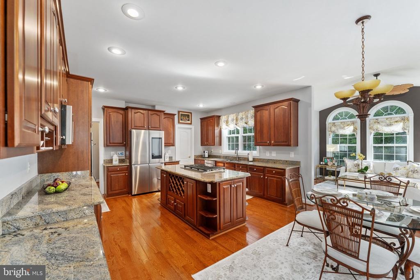
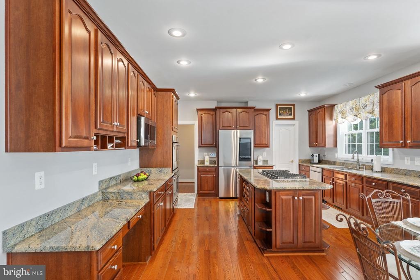
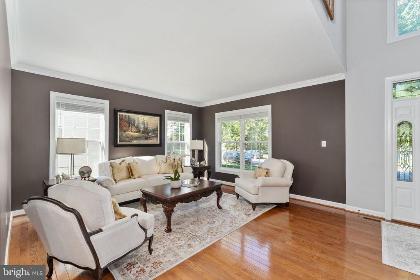
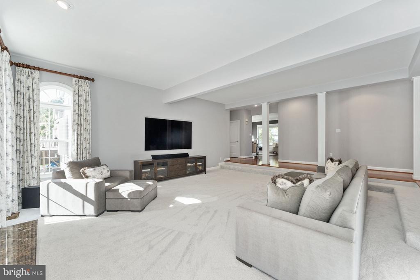
Welcome to this meticulously maintained home in the sought-after Berkshire community, where pride of ownership is evident from the moment you arrive. In excellent condition and truly move-in ready, this spacious home offers 5 bedrooms, 4.5 baths, a dedicated main-level office, and three finished levels designed for comfortable everyday living and entertaining.nStep inside to a light-filled two-story foyer and an inviting floor plan featuring hardwood flooring throughout much of the main level, beautiful architectural details, tray ceilings, and a dual staircase. The private home office with custom built-ins provides a dedicated space for working from home without sacrificing a bedroom.nAt the center of the home is the spacious gourmet kitchen, opening directly to the step-down family room and creating an easy flow for gatherings and daily life. A bright sunroom just off the kitchen adds even more living space and is the perfect spot for morning coffee, reading, or simply relaxing.nUpstairs, the generously sized primary suite offers a separate sitting area, large en-suite bath, and plenty of room to unwind. The additional bedrooms are equally spacious, including two connected by a convenient Jack-and-Jill bath.nThe finished walkout lower level adds tremendous flexibility with a legal fifth bedroom, full bathroom, recreation space, and dedicated theater room complete with projector and built-in surround sound. The lower level is also already plumbed for a future wet bar, making
Interior Details
5742
4
3.5
Has Heating:
Yes
Heating Type:
Forced Air With Air Conditioning
Has Cooling:
Yes
Cooling Type:
Central
Has Fuel:
Yes
Fuel Type:
Gas
Has Basement:
No
Basement Type:
Partial
Has Flooring:
No
Flooring Type:
N/A
Has Fireplace:
Yes
Fireplace Type:
N/A
Property Details
23788
Yes
Yes
Type:
Garage, Attached
Location:
N/A
Status:
N/A
Number of Spaces:
2
N/A
N/A
N/A
N/A
N/A
N/A
N/A
Construction Details
Colonial
Aluminum/vinyl
N/A
Gable
Composition Shingle
Tax History
Year
Amount
Land
Improvement
Percent Change
Assessment
2020
$5,082
$140,000
$384,000
--%
$524,000
2019
$5,247
$130,000
$389,600
--%
$519,600
2018
$5,144
$130,000
$389,600
--%
$519,600
2017
$5,094
$125,000
$389,600
--%
$514,600
2016
$5,094
$125,000
$389,600
--%
$514,600
2013
$5,642
$125,000
$350,300
--%
$475,300
2011
$5,512
$120,000
$381,100
--%
$501,100

Average Home Price in 22554
Nearby Properties
Zip Code
Price
Bed
Bath
Sqft
Lot
Sold Date
$794,002
$794,002
4 Beds
3.5 Baths
5,349 Sqft
12,000 Lot (sqft)
Sold 08/05/2026
$886,355
$886,355
5 Beds
3.5 Baths
6,010 Sqft
12,667 Lot (sqft)
Sold 08/01/2026
$924,900
$924,900
6 Beds
5 Baths
4,983 Sqft
13,229 Lot (sqft)
Sold 10/26/2026
$849,900
4 Beds
4.5 Baths
5,138 Sqft
12,985 Lot (sqft)
Sold NaN/NaN/NaN
$799,000
$799,000
6 Beds
4.5 Baths
5,166 Sqft
15,990 Lot (sqft)
Sold 10/13/2026





