Member Features
Find Real Estate Bargain!
Full foreclosure details
Home value, equity and ownership info
Find homes priced below market
Get full access with a FREE Account
Already a member?
$361,325
Listing Price--beds
1.5baths
1,668sqft
11,979sqft lot
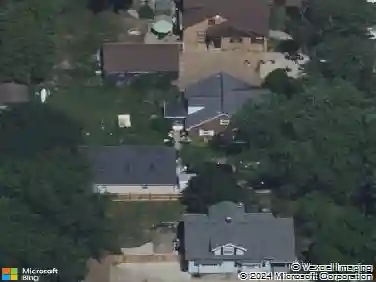
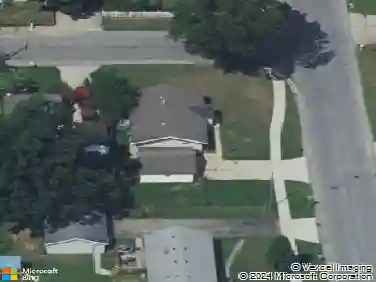
1747 Eastbrook Street Se, Grand Rapids, MI 49508
Member Features
Find Real Estate Bargain!
Full foreclosure details
Home value, equity and ownership info
Find homes priced below market
Get full access with a FREE Account
Already a member?
For Sale
Off Market
Home type
Price / sqft
Year built
Home Details
Welcome to 1747 Eastbrook St SE - a beautifully updated Cape Cod in the heart of Grand Rapids' desirable Millbrook neighborhood. This 3-bedroom, 1.5-bath home offers 1,668 sq ft of comfortable living space, set on an expansive, landscaped lot perfect for outdoor enjoyment. Step inside to discover recent updates including newer roof, fresh paint, updated flooring, and newer A/C. The kitchen and main bath have been tastefully renovated, blending modern finishes with timeless style. A spacious living room with fireplace, dedicated dining area, and functional layout make this home ideal for both relaxing and entertaining. Outside, the large deck overlooks a beautifully maintained yard, offering plenty of space for gatherings, gardening, or play. The 2-car attached garage adds convenience and storage. Located close to parks, schools, shopping, and major roadways, this home delivers comfort, updates, and a prime location.
Interior Details
1668
N/A
1.5
Has Heating:
Yes
Heating Type:
Forced Air With Air Conditioning
Has Cooling:
Yes
Cooling Type:
N/A
Has Fuel:
Yes
Fuel Type:
Gas
Has Basement:
No
Basement Type:
Basement (unspecified)
Has Flooring:
No
Flooring Type:
N/A
Has Fireplace:
Yes
Fireplace Type:
N/A
Property Details
11979
No
No
Type:
N/A
Location:
N/A
Status:
N/A
Number of Spaces:
N/A
N/A
N/A
N/A
N/A
N/A
N/A
N/A
Construction Details
N/A
N/A
N/A
Gable
N/A
Tax History
Year
Amount
Land
Improvement
Percent Change
Assessment
2019
$2,353
$0
$0
--%
$82,500
2019
$2,353
$0
$0
--%
$77,500
2016
$2,238
$0
$0
--%
$71,000
2017
$2,212
$0
$0
--%
$68,400
2014
$2,715
$0
$0
--%
$63,400
2014
$2,715
$0
$0
--%
$54,800
2012
$2,650
$0
$0
--%
$52,600
2012
$2,689
$0
$0
--%
$53,500

Average Home Price in 49508
Nearby Properties
Zip Code
Price
Bed
Bath
Sqft
Lot
Sold Date
$361,902
3 Beds
1.5 Baths
1,580 Sqft
15,638 Lot (sqft)
Sold 10/28/2026
$353,183
3 Beds
1.5 Baths
1,540 Sqft
11,151 Lot (sqft)
Sold 10/10/2026
$468,381
4 Beds
3 Baths
1,582 Sqft
20,125 Lot (sqft)
Sold 09/18/2026
$378,005
4 Beds
2 Baths
1,748 Sqft
13,809 Lot (sqft)
Sold 08/22/2026
$337,839
3 Beds
1.5 Baths
1,818 Sqft
12,415 Lot (sqft)
Sold 08/18/2026
$289,900
$289,900
5 Beds
1 Baths
1,470 Sqft
20,691 Lot (sqft)
Sold 10/27/2026
$422,777
-- Beds
2 Baths
1,878 Sqft
18,252 Lot (sqft)
Sold 10/26/2026
$340,867
-- Beds
1.5 Baths
1,711 Sqft
12,981 Lot (sqft)
Sold 10/26/2026
$370,000
4 Beds
3 Baths
1,673 Sqft
15,377 Lot (sqft)
Sold 09/29/2026