Member Features
Find Real Estate Bargain!
Full foreclosure details
Home value, equity and ownership info
Find homes priced below market
Get full access with a FREE Account
Already a member?
$1,795,000
Listing Price4beds
3baths
3,278sqft
304,920,000sqft lot
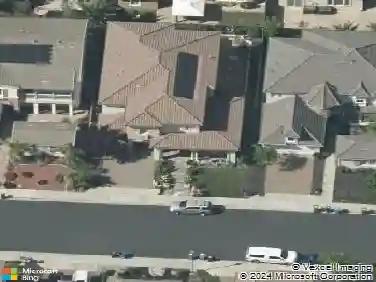
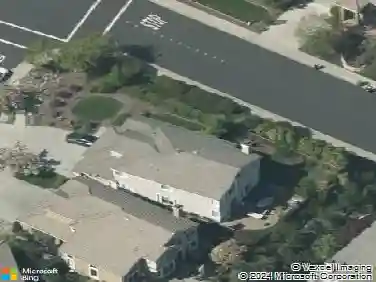
804 Eastbrook Ct, Danville, CA 94506
Member Features
Find Real Estate Bargain!
Full foreclosure details
Home value, equity and ownership info
Find homes priced below market
Get full access with a FREE Account
Already a member?
For Sale
Off Market
Home type
Price / sqft
Year built
Home Details
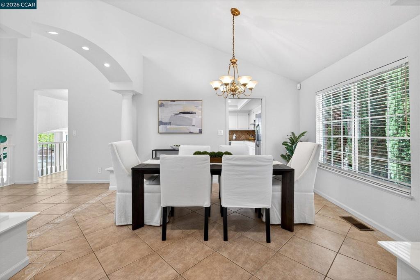
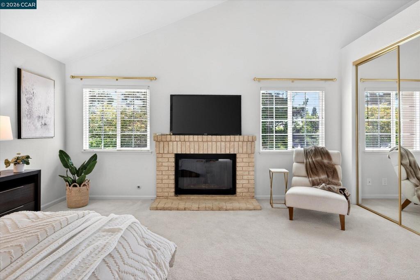
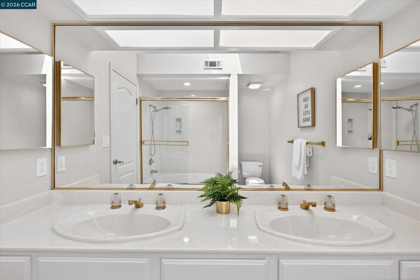
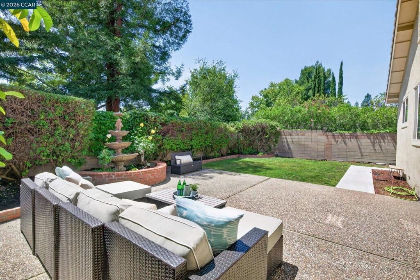
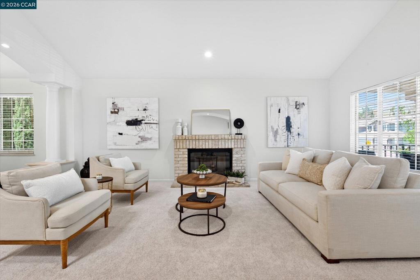
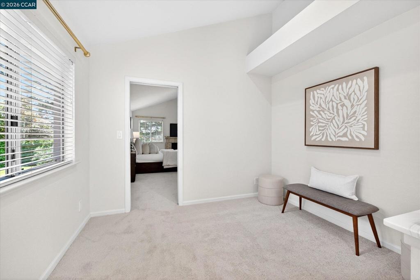
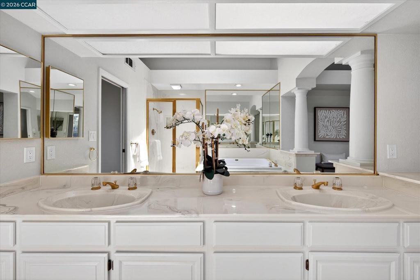
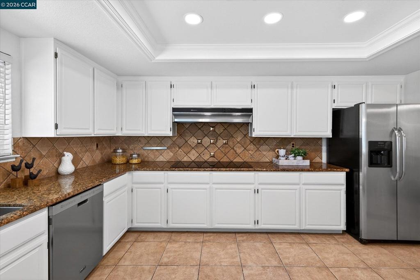
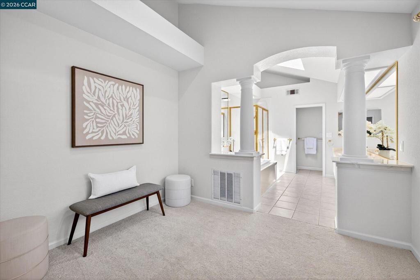
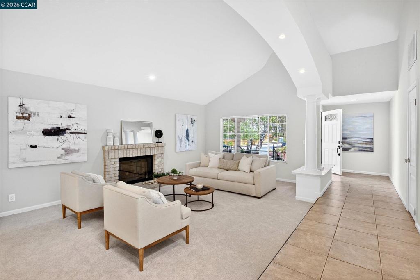
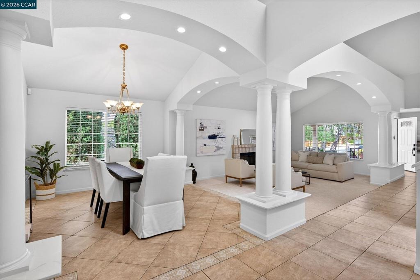
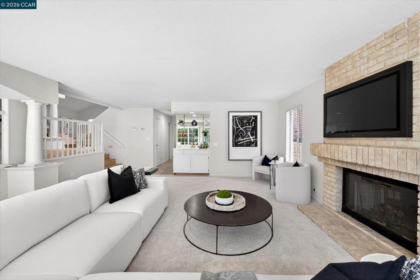
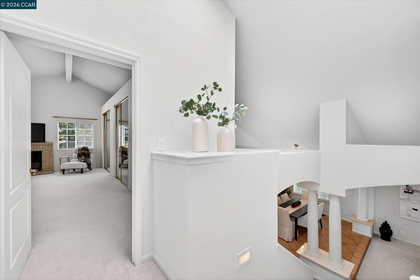
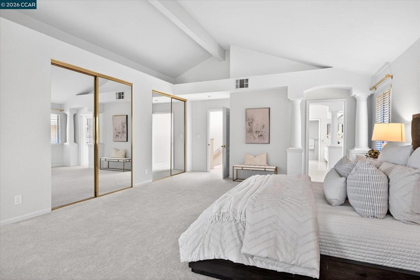
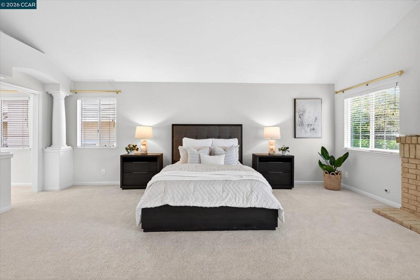
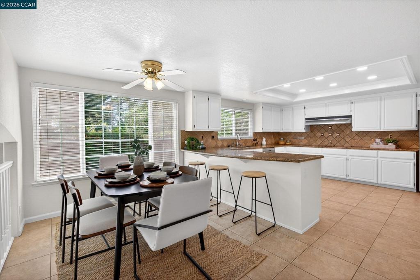
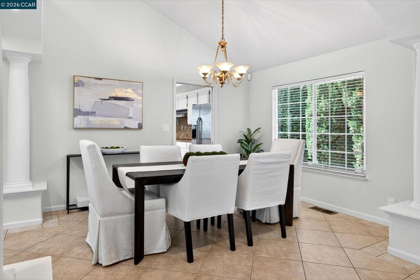
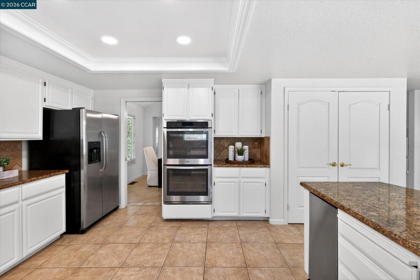
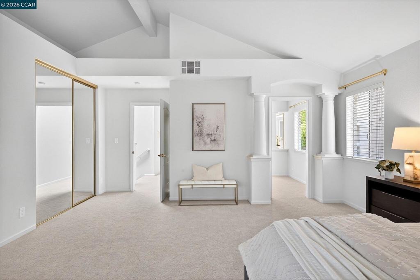
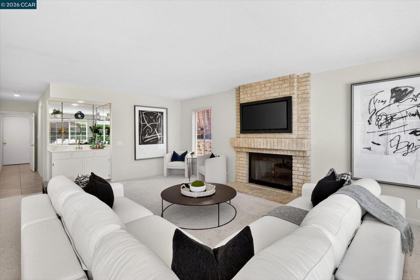
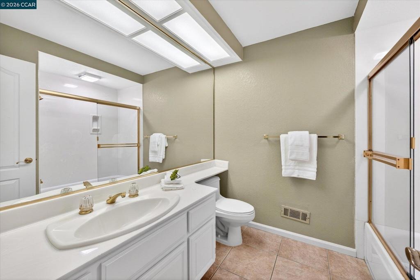
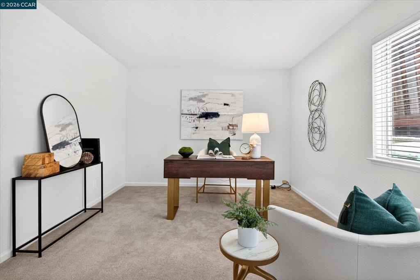
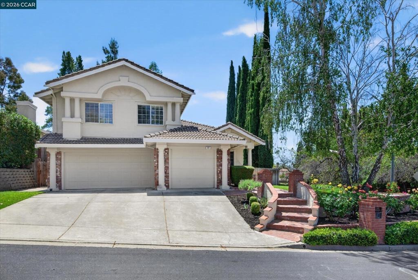
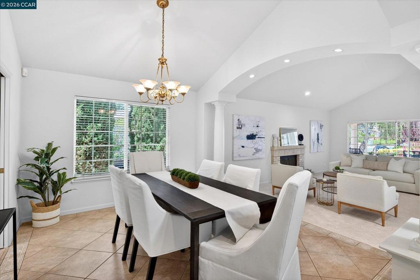
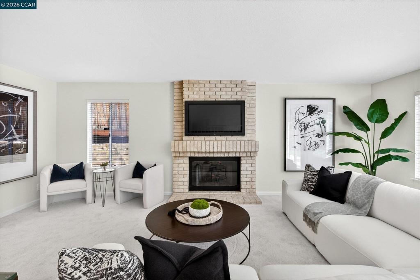
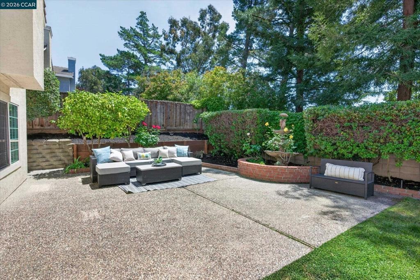
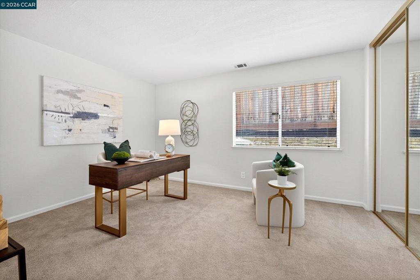
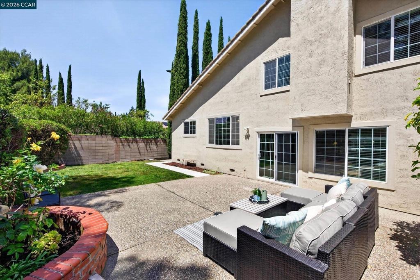
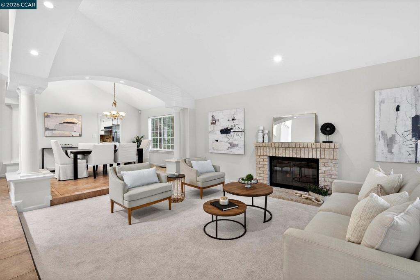
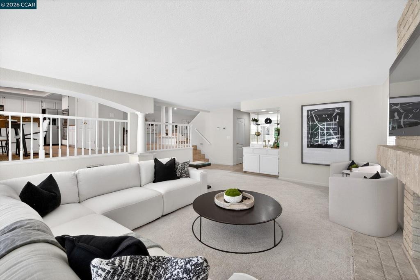
804 Eastbrook Ct offers expansive living spaces and seamless flow throughout. Greeted by soaring ceilings and grand architecture that create an impressive yet welcoming feel. The spacious kitchen features stainless steel appliances, extensive cabinetry, abundant counter space, granite countertops, peninsula island with seating for 3-4, and a large eat-in dining area accommodating 6 or more. Overlooking the kitchen is the expansive family room complete with built-in wet bar and sink, ideal for entertaining. A first-floor bedroom or office with nearby full bath offers flexibility and convenient access from the garage. Upstairs, the spacious primary suite boasts soaring ceilings, three separate mirrored closets, additional storage room, and a versatile bonus area off the bathroom perfect for a nursery, office, workout space, or oversized closet. The primary bath includes double vanities, Jacuzzi tub, and walk-in shower ready for your personal touch. Step outside to a backyard designed for entertaining with generous patio space for dining, cooking, and gatherings, along with grass play or garden area, mature landscaping, roses, lemon tree, and lush greenery. Dont miss the built-in music studio in the third-car garage, a creative space that could serve as an office, studio, gym, or be restored to where a Grammy-winning engineer began his career. The Shadow Creel Community offers clubhouse, 2 community pools, walking trails, playground, and walking distance to Top-Rated SRVUSD scho
Interior Details
3278
4
3
Has Heating:
Yes
Heating Type:
Forced Air With Air Conditioning
Has Cooling:
Yes
Cooling Type:
Central
Has Fuel:
Yes
Fuel Type:
Gas
Has Basement:
No
Basement Type:
N/A
Has Flooring:
No
Flooring Type:
N/A
Has Fireplace:
Yes
Fireplace Type:
N/A
Property Details
304920000
Yes
Yes
Type:
Garage, Attached
Location:
N/A
Status:
N/A
Number of Spaces:
3
N/A
N/A
N/A
N/A
N/A
N/A
N/A
Construction Details
Contemporary
Stucco
N/A
N/A
Tile
Tax History
Year
Amount
Land
Improvement
Percent Change
Assessment
2020
$7,399
$167,527
$398,365
--%
$565,892
2019
$7,352
$164,243
$390,554
--%
$554,797
2018
$7,138
$161,023
$382,897
--%
$543,920
2017
$7,089
$157,866
$375,390
--%
$533,256
2016
$6,946
$154,771
$368,030
--%
$522,801
2014
$6,647
$149,461
$355,402
--%
$504,863
2013
$6,445
$148,786
$353,796
--%
$502,582
2012
$6,102
$145,869
$346,859
--%
$492,728

Average Home Price in 94506
Nearby Properties
Zip Code
Price
Bed
Bath
Sqft
Lot
Sold Date
$1,888,526
$1,888,526
4 Beds
4 Baths
3,113 Sqft
7,244 Lot (sqft)
Sold 10/20/2026
$2,453,049
$2,453,049
4 Beds
4 Baths
3,562 Sqft
7,150 Lot (sqft)
Sold 10/14/2026
$2,117,808
$2,117,808
4 Beds
3 Baths
3,316 Sqft
8,100 Lot (sqft)
Sold 10/10/2026
$2,036,913
$2,036,913
5 Beds
4 Baths
3,252 Sqft
10,777 Lot (sqft)
Sold 08/06/2026
$1,948,526
$1,948,526
4 Beds
3 Baths
3,186 Sqft
8,042 Lot (sqft)
Sold 06/02/2026
$2,047,892
$2,047,892
3 Beds
3 Baths
3,316 Sqft
10,400 Lot (sqft)
Sold 10/26/2026
$1,999,000
$1,999,000
4 Beds
3 Baths
3,237 Sqft
7,820 Lot (sqft)
Sold 10/26/2026
$1,899,900
$1,899,900
4 Beds
3 Baths
3,281 Sqft
7,340 Lot (sqft)
Sold 10/26/2026
$1,868,031
$1,868,031
4 Beds
3 Baths
3,281 Sqft
6,900 Lot (sqft)
Sold 10/13/2026