
Member Features
Find Real Estate Bargain!
Full foreclosure details
Home value, equity and ownership info
Find homes priced below market
Get full access with a FREE Account
Already a member?
$385,000
Listing Price4beds
1.5baths
2,029sqft
17,424sqft lot
373 East St, Stafford Springs, CT 06076
Member Features
Find Real Estate Bargain!
Full foreclosure details
Home value, equity and ownership info
Find homes priced below market
Get full access with a FREE Account
Already a member?
For Sale
Off Market
Home type
Price / sqft
Year built
Home Details
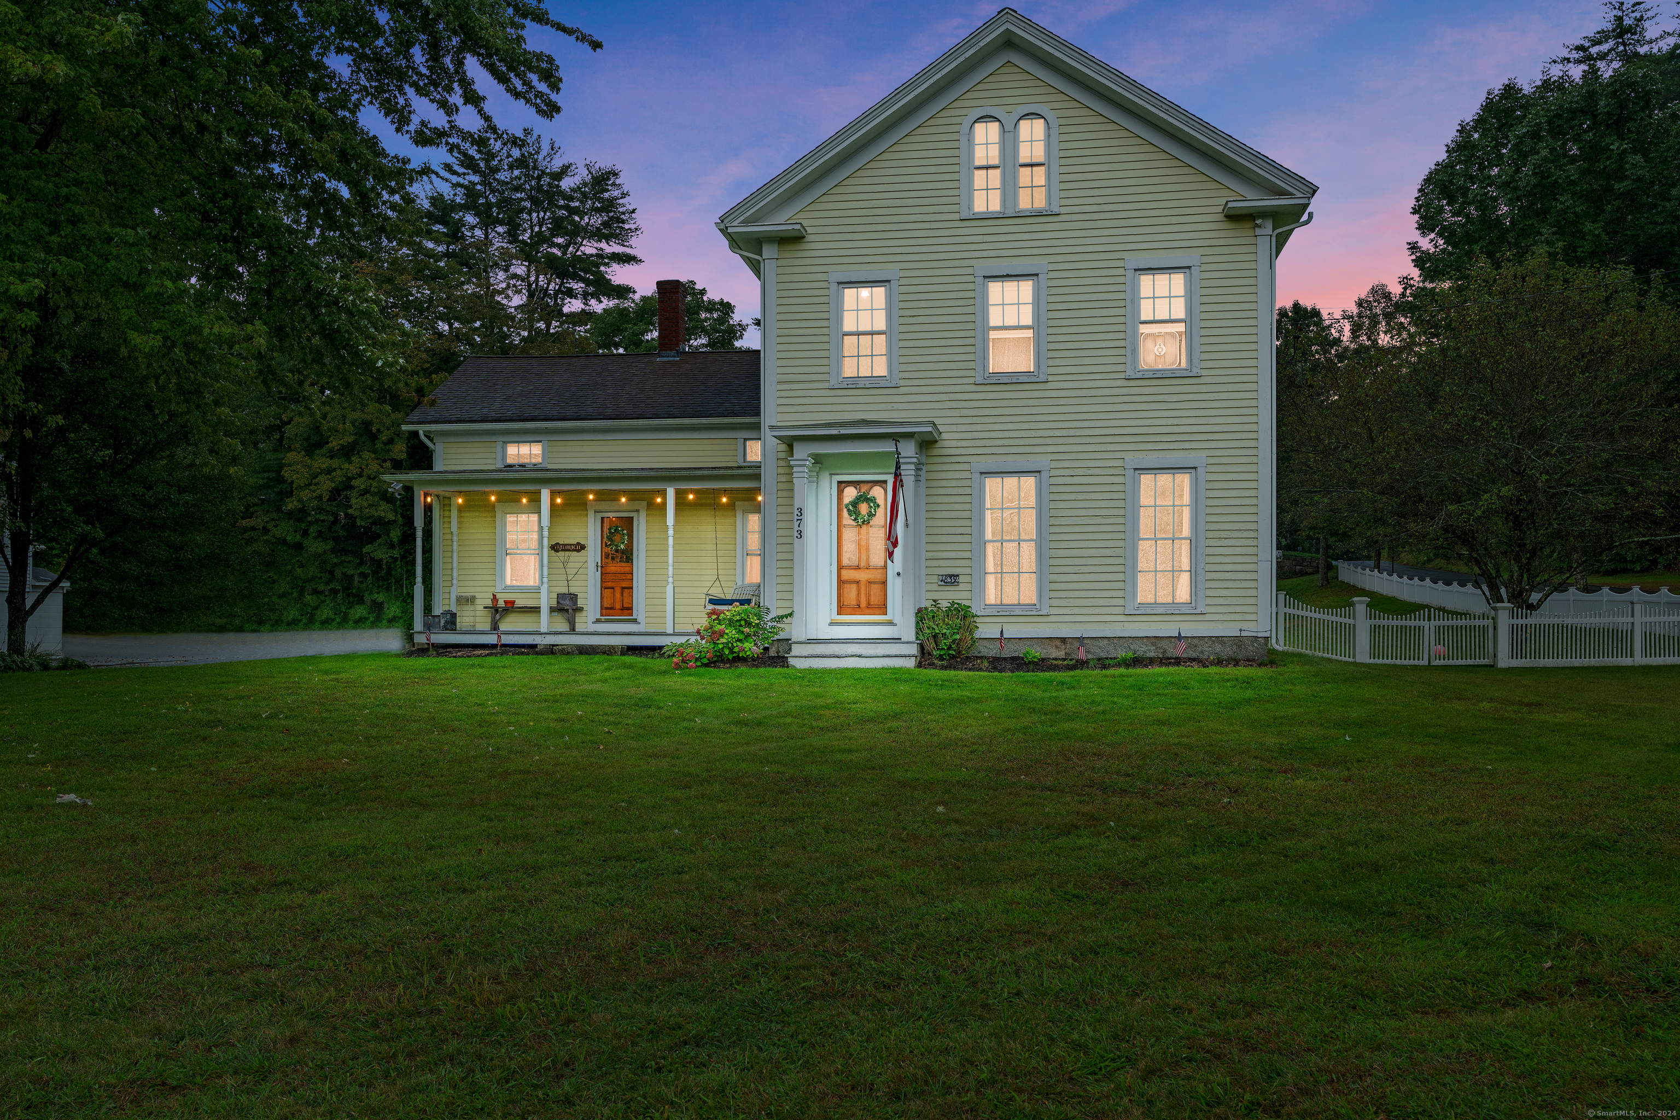
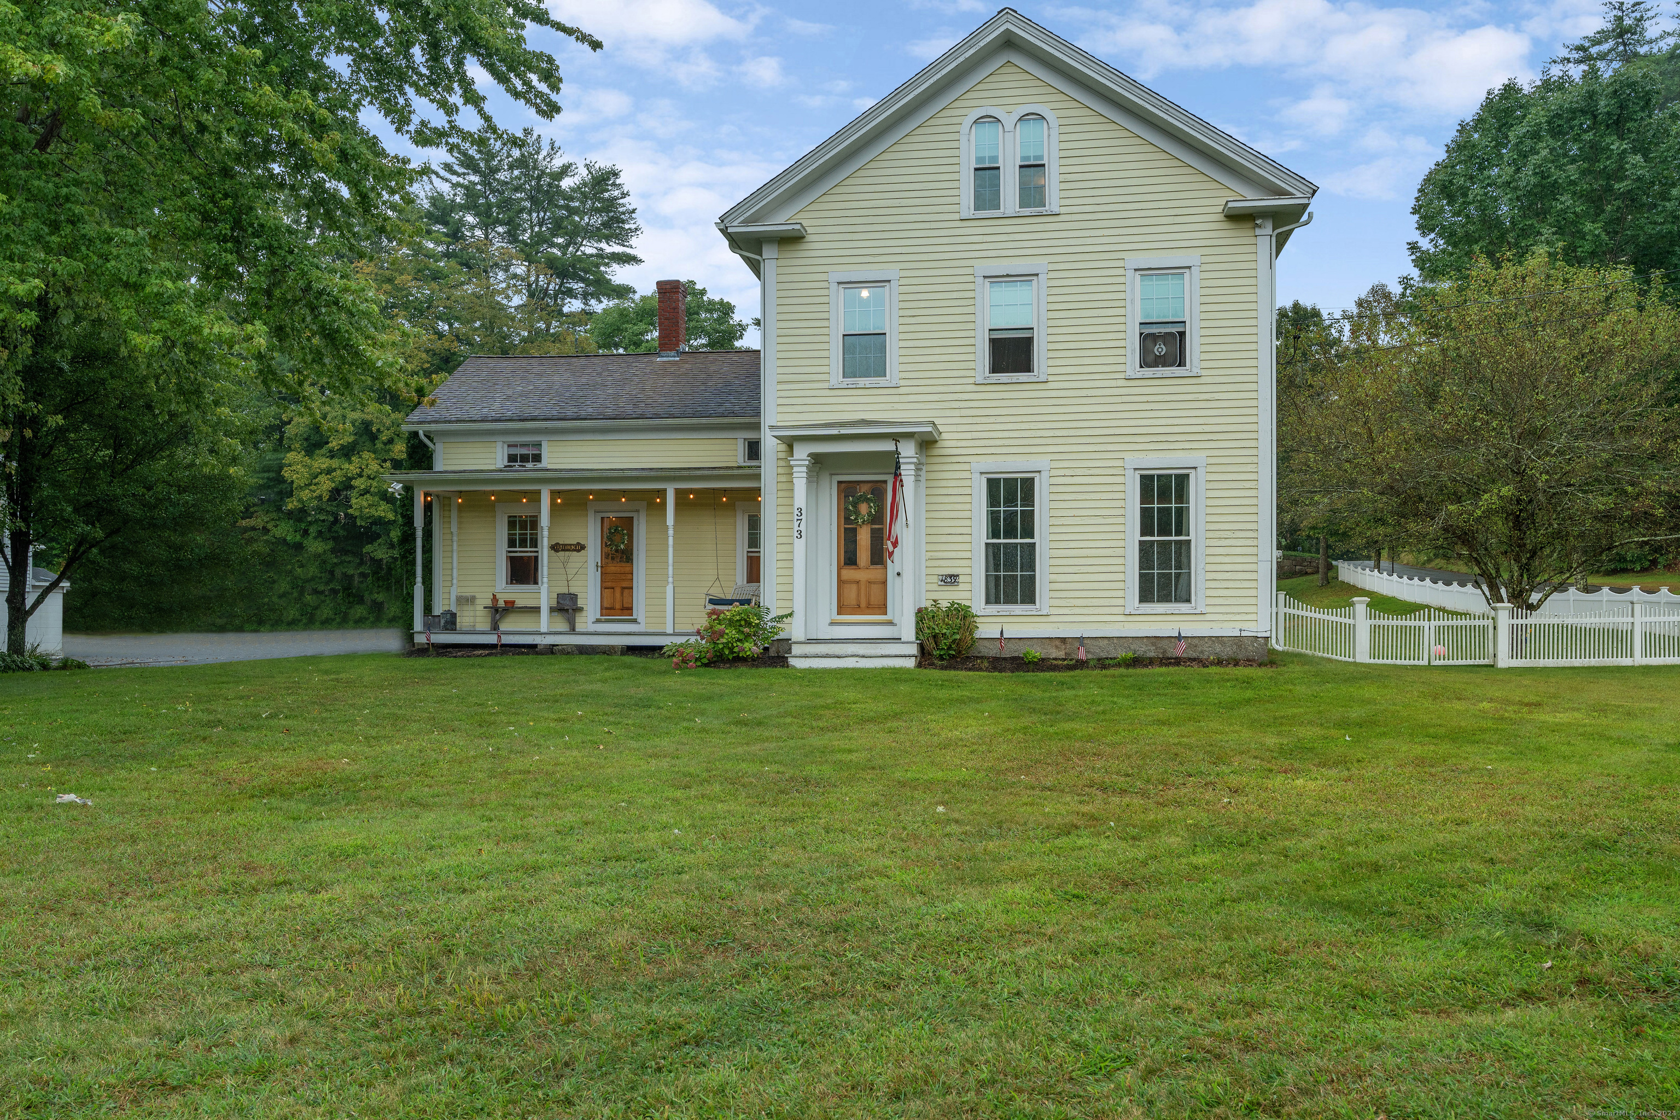
Welcome home to your updated colonial farmhouse! Built in 1839, the unique characteristics of wide board floors throughout, original woodwork, and built-ins gives you charm and character wont find anywhere else. The layout has 3 bedrooms, and 2 additional flex spaces, with one currently being used as a bedroom and one which would make an excellent office or playroom. The home was completely gutted in 06/07 and has updated amenities such as Central air/ forced hot air with all HVAC systems replaced during remodel, blown in insulation, new custom windows in throughout (2014), updated electrical, and a remodeled kitchen with a full walk-in pantry. The roof was replaced in 2006 with 40 year architectural shingles on both the main house and 2000 sq ft barn/ carriage house. The Carriage house also has updated electrical and a full walk - up loft with tons of room for storage or a workshop! There is a gorgeous salt water in-ground pool just off the carriage house with a paver patio and lovely gardens surrounding. The yard also has blueberry and pear trees and a beach volley ball court, with overhead light for night time play! The Kloter farms shed at the back of the yard also has electrical and is another great storage space for any lawn or pool equipment. The house is located just a short walk from Staffordville Lake Beach access, which also has a pavilion for rent, basketball hoop and playground. Make your showing today and dont miss your chance to make this beautiful home yours
Interior Details
2029
4
1.5
Has Heating:
Yes
Heating Type:
Forced Air With Air Conditioning
Has Cooling:
Yes
Cooling Type:
N/A
Has Fuel:
Yes
Fuel Type:
Oil
Has Basement:
No
Basement Type:
Full
Has Flooring:
No
Flooring Type:
N/A
Has Fireplace:
Yes
Fireplace Type:
N/A
Property Details
17424
No
No
Type:
N/A
Location:
N/A
Status:
N/A
Number of Spaces:
N/A
N/A
N/A
N/A
N/A
N/A
N/A
N/A
Construction Details
Conventional
Wood Siding
N/A
Gable
Shingle
Tax History
Year
Amount
Land
Improvement
Percent Change
Assessment
2020
$4,443
$30,800
$96,390
--%
$127,190
2019
$4,418
$30,800
$95,690
--%
$126,490
2018
$4,334
$30,800
$95,690
--%
$126,490
2017
$4,292
$30,800
$95,690
--%
$126,490
2016
$4,239
$30,800
$95,690
--%
$126,490
2014
$4,546
$30,800
$106,820
--%
$137,620
2011
$4,550
$30,800
$106,820
--%
$137,620

Average Home Price in 06076
Nearby Properties
Zip Code
Price
Bed
Bath
Sqft
Lot
Sold Date
$346,650
3 Beds
1.5 Baths
2,080 Sqft
22,651 Lot (sqft)
Sold 10/13/2026
$385,000
4 Beds
1.5 Baths
2,029 Sqft
17,424 Lot (sqft)
Sold 10/13/2026
$280,000
4 Beds
2 Baths
1,792 Sqft
47,916 Lot (sqft)
Sold 10/13/2026
$518,265
4 Beds
2.5 Baths
2,170 Sqft
278,784 Lot (sqft)
Sold 10/18/2026




