
Member Features
Find Real Estate Bargain!
Full foreclosure details
Home value, equity and ownership info
Find homes priced below market
Get full access with a FREE Account
Already a member?
$425,000
Listing Price5beds
3baths
2,834sqft
5,009sqft lot
200 East St, Hancock, MI 49930
Member Features
Find Real Estate Bargain!
Full foreclosure details
Home value, equity and ownership info
Find homes priced below market
Get full access with a FREE Account
Already a member?
For Sale
Off Market
Home type
Price / sqft
Year built
Home Details
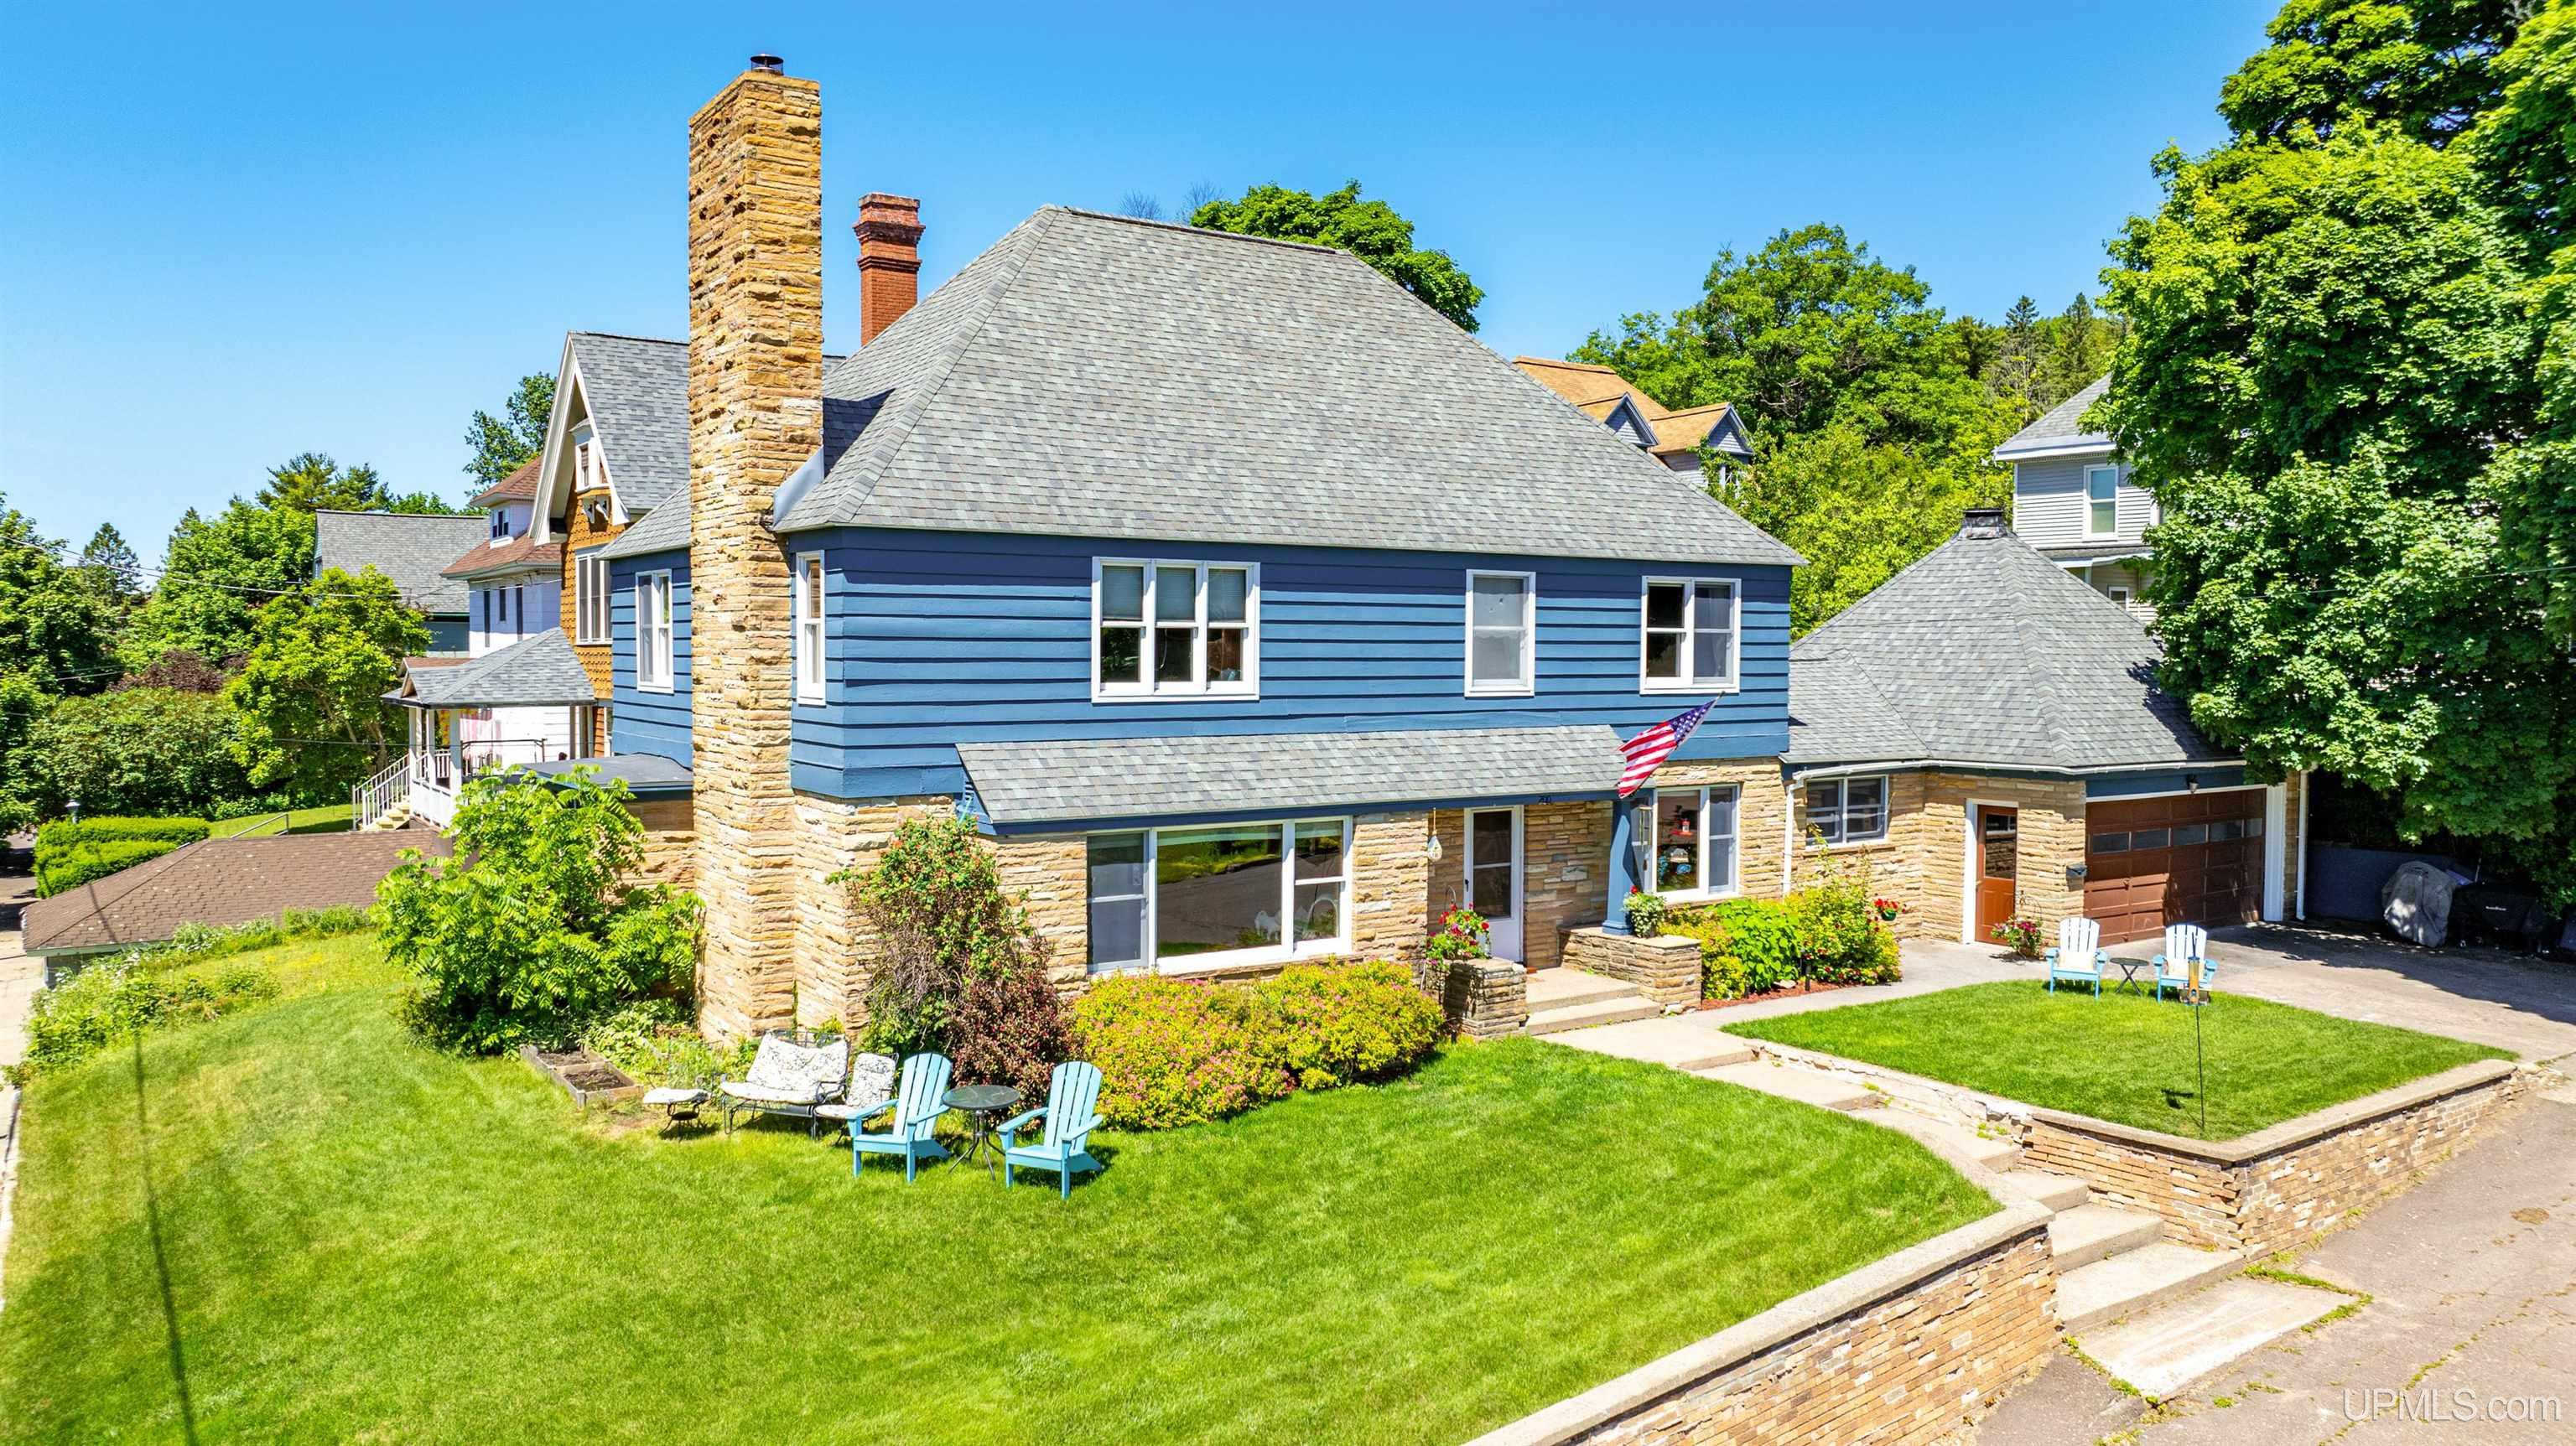
East Hancock Corner Lot with a Portage Lake water view! This 5 to 6 bedroom, 3 bathroom plus a sauna home has so much to offer! The main floor includes living room with fireplace, dining room, kitchen, den with fireplace, primary bedroom suite, laundry and inviting foyer in the center of the home. Upstairs there are 4-5 bedrooms, full bathroom and open staircase. The lower level has huge family/rec room with wood fireplace, bar/entertainment area, 3/4 bathroom and cedar sauna! The hardwood floors on the main and upper levels are beautiful! The kitchen is efficient with plenty of counter space and tile backsplash. Several rooms have built in cabinets and drawers. The 6th bedroom (8x8+/-) is not shown in photos, as it is currently used for storage but is cedar lined and has two closets. The water views from various rooms in the house and the front yard are so serene! The home has such a great floor plan, many spacious rooms and flexibility for your lifestyle! The recently completed outdoor living area/patio is a fantastic area to enjoy the outdoors with privacy in the city! The location is very close downtown Hancock and to the East Hancock staircase that makes it very convenient to the bridge area and going to explore Houghton. There is a 2 car attached garage with ceiling fan for air circulation. Heat: Main and upper level have natural gas hot water heat (5 zones for main and upper level, 1 zone for water maker). Den flooring is cork. Lower level is heated by forced air space
Interior Details
2834
5
3
Has Heating:
Yes
Heating Type:
Forced Air With Air Conditioning
Has Cooling:
No
Cooling Type:
N/A
Has Fuel:
No
Fuel Type:
N/A
Has Basement:
No
Basement Type:
N/A
Has Flooring:
No
Flooring Type:
N/A
Has Fireplace:
Yes
Fireplace Type:
N/A
Property Details
5009
No
No
Type:
N/A
Location:
N/A
Status:
N/A
Number of Spaces:
N/A
N/A
N/A
N/A
N/A
N/A
N/A
N/A
Construction Details
N/A
N/A
N/A
N/A
N/A
Tax History
Year
Amount
Land
Improvement
Percent Change
Assessment
-1
$-1
$0
$0
--%
$91,275
-1
$-1
$0
$0
--%
$94,226
-1
$-1
$0
$0
--%
$94,386
-1
$-1
$0
$0
--%
$88,684
-1
$-1
$0
$0
--%
$83,721

Average Home Price in 49930
Nearby Properties
Zip Code
Price
Bed
Bath
Sqft
Lot
Sold Date
$--
-- Beds
2 Baths
2,624 Sqft
10,019 Lot (sqft)
Sold 09/25/2026






