
Member Features
Find Real Estate Bargain!
Full foreclosure details
Home value, equity and ownership info
Find homes priced below market
Get full access with a FREE Account
Already a member?
$385,000
Listing Price3beds
2baths
1,296sqft
10,600sqft lot
41 East Ave, Walden, NY 12586
Member Features
Find Real Estate Bargain!
Full foreclosure details
Home value, equity and ownership info
Find homes priced below market
Get full access with a FREE Account
Already a member?
For Sale
Off Market
Home type
Price / sqft
Year built
Home Details
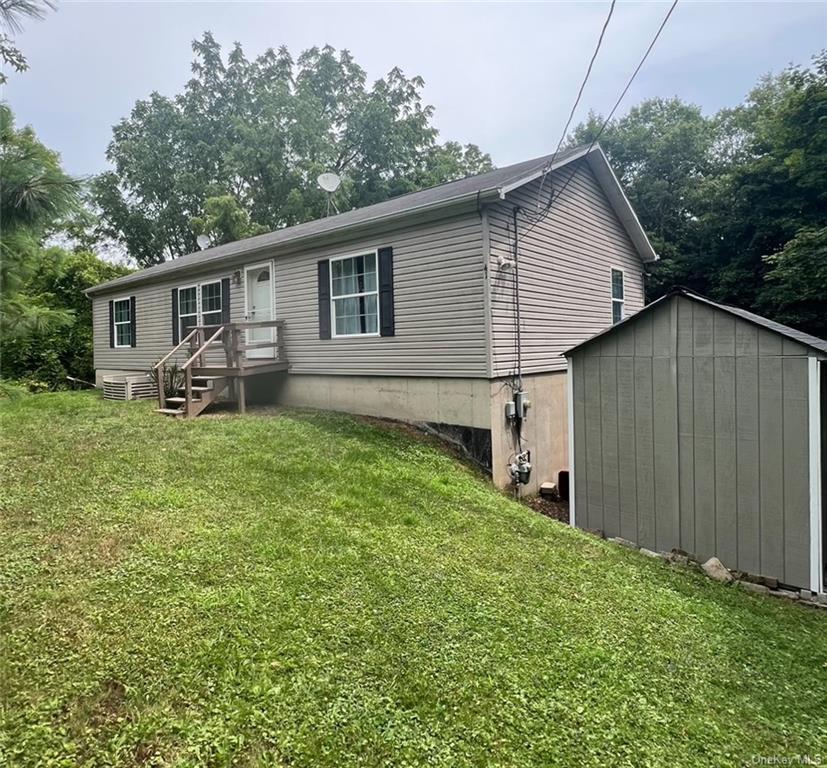
Set back in the tranquil outskirts of Walden, NY, this charming ranch home offers the perfect blend of seclusion and convenience. Located a short distance from the center of the village, and in the Valley Central school district, this 3 BR, 2 bathroom is lovingly maintained, and move-in ready! Check out this beautiful kitchen featuring granite countertops, stainless appliances, and an oversized island. Hardwood floors and a ton of natural light give this house a cozy feeling of home. Bathrooms have been updated. Bedrooms are good sized rooms, with large closets. Full walkout basement offers a lot of additional space. The 1-car attached garage offers the option to park out of the elements, or additional storage. And this 2-tiered deck down to the swimming pool is an awesome outdoor space to host parties, BBQs, or just relax at home! Priced to sell, please call with any questions. Access house via Grandview Terrace off Rt 52, next to Dollar General (unpaved road, looks like driveway)
Interior Details
1296
3
2
Has Heating:
Yes
Heating Type:
Hot Water
Has Cooling:
No
Cooling Type:
N/A
Has Fuel:
Yes
Fuel Type:
Gas
Has Basement:
No
Basement Type:
Full
Has Flooring:
No
Flooring Type:
N/A
Has Fireplace:
Yes
Fireplace Type:
N/A
Property Details
10600
Yes
Yes
Type:
Garage, Basement
Location:
N/A
Status:
N/A
Number of Spaces:
1
No
No
No
No
Yes
No
No
Construction Details
Ranch
Aluminum/vinyl
N/A
N/A
N/A
Tax History
Year
Amount
Land
Improvement
Percent Change
Assessment
2020
$8,125
$28,000
$104,700
--%
$132,700
2018
$7,781
$28,000
$104,700
--%
$132,700
2017
$7,486
$28,000
$104,700
--%
$132,700
2016
$7,397
$28,000
$104,700
--%
$132,700
2015
$7,395
$28,000
$104,700
--%
$132,700
2013
$6,705
$28,000
$104,700
--%
$132,700
2011
$6,429
$28,000
$104,700
--%
$132,700

Average Home Price in 12586
Nearby Properties
Zip Code
Price
Bed
Bath
Sqft
Lot
Sold Date
$215,000
2 Beds
1 Baths
1,236 Sqft
52,272 Lot (sqft)
Sold 09/29/2026
$349,999
$349,999
2 Beds
2 Baths
1,176 Sqft
11,250 Lot (sqft)
Sold 10/05/2026
$419,999
$419,999
3 Beds
2 Baths
1,363 Sqft
11,250 Lot (sqft)
Sold 09/29/2026
$385,000
$385,000
3 Beds
2 Baths
1,296 Sqft
10,600 Lot (sqft)
Sold 09/29/2026
$424,999
$424,999
2 Beds
2 Baths
1,432 Sqft
16,500 Lot (sqft)
Sold 10/05/2026
$325,000
$325,000
3 Beds
2 Baths
1,368 Sqft
4,500 Lot (sqft)
Sold 09/29/2026
$379,999
$379,999
3 Beds
2 Baths
1,232 Sqft
5,095 Lot (sqft)
Sold 09/29/2026
$389,999
$389,999
3 Beds
2 Baths
1,482 Sqft
7,500 Lot (sqft)
Sold 09/29/2026
$399,999
$399,999
2 Beds
1 Baths
1,180 Sqft
10,454 Lot (sqft)
Sold 09/25/2026
Calculators
Mortgage
Mortgage Calculator
Details for 41 EAST AVE
Property Debt
Foreclosure Contact Details
Similar Homes Nearby

Guides for East Ave

Santa Ana’s real estate market shows substantial growth, with home values reaching $970K in June 2024, up from $799.5K in July 2023. Neighboring cities also display varied market trends. The data indicates a promising market for potential buyers and investors.



