
Member Features
Find Real Estate Bargain!
Full foreclosure details
Home value, equity and ownership info
Find homes priced below market
Get full access with a FREE Account
Already a member?
$3,500,000
Listing Price9beds
5baths
9,318sqft
128,066sqft lot
2615 East Ave, Rochester, NY 14610
Member Features
Find Real Estate Bargain!
Full foreclosure details
Home value, equity and ownership info
Find homes priced below market
Get full access with a FREE Account
Already a member?
For Sale
Off Market
Home type
Price / sqft
Year built
Home Details
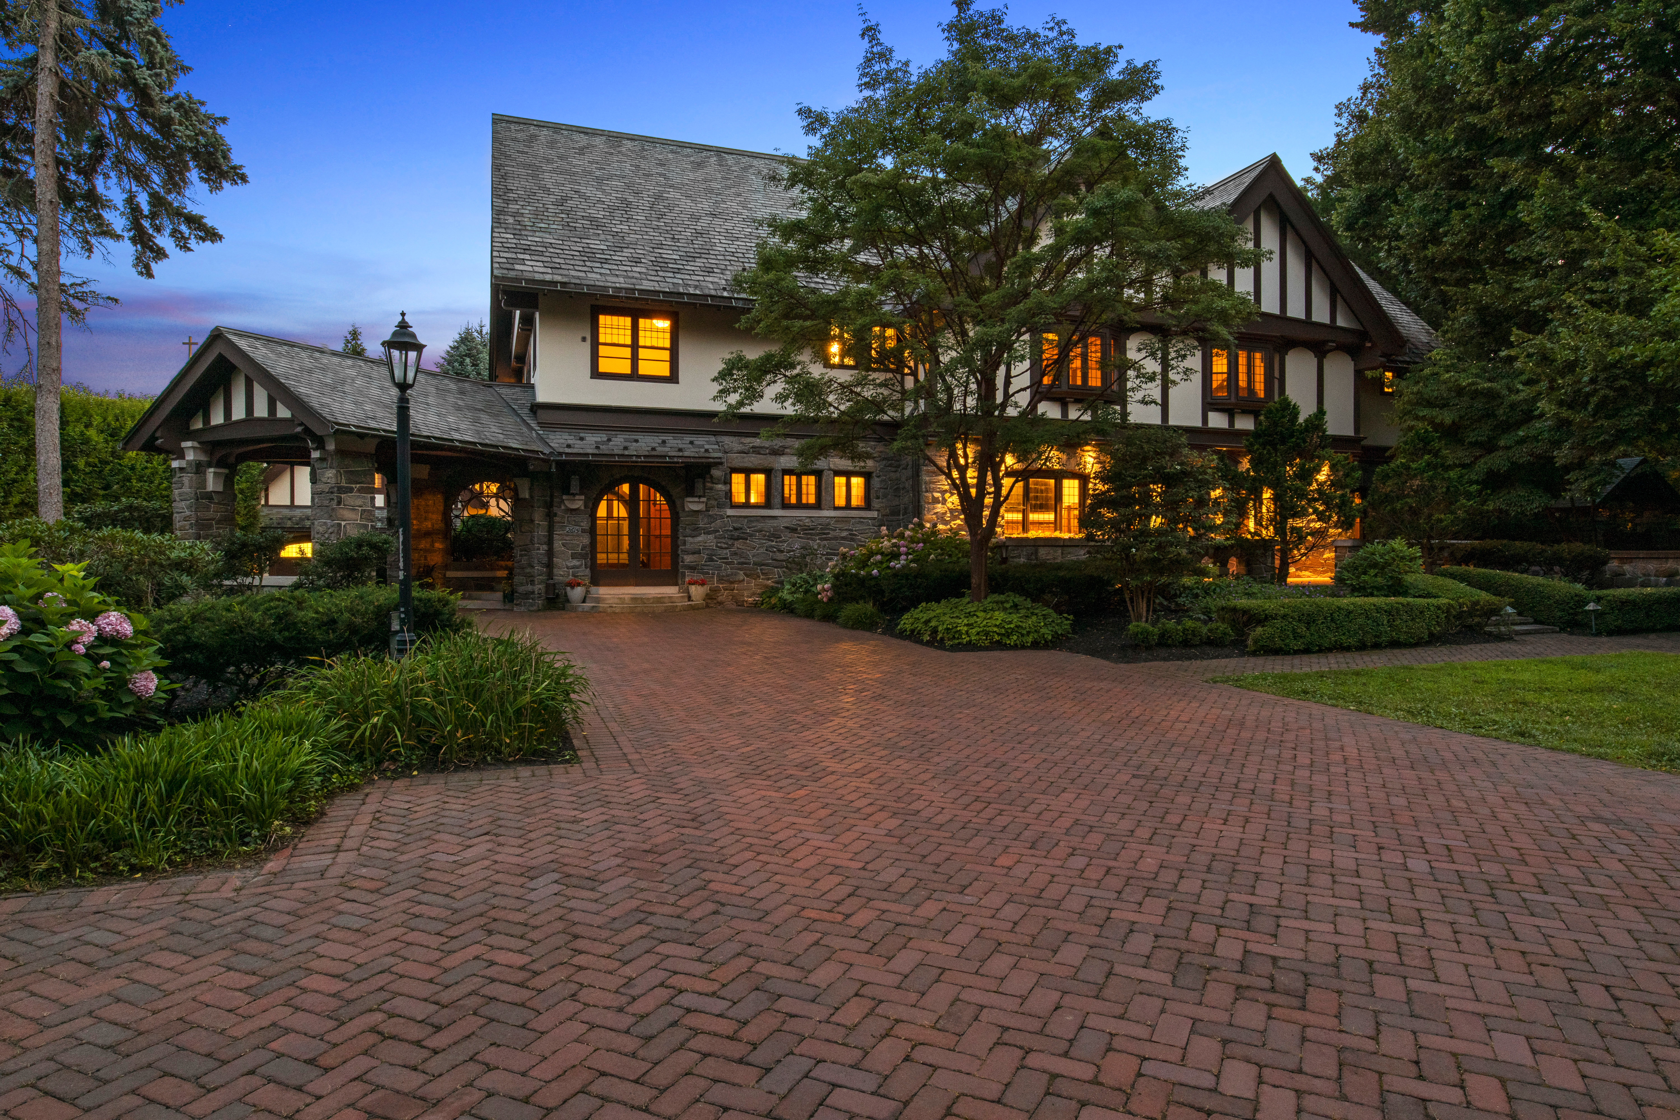
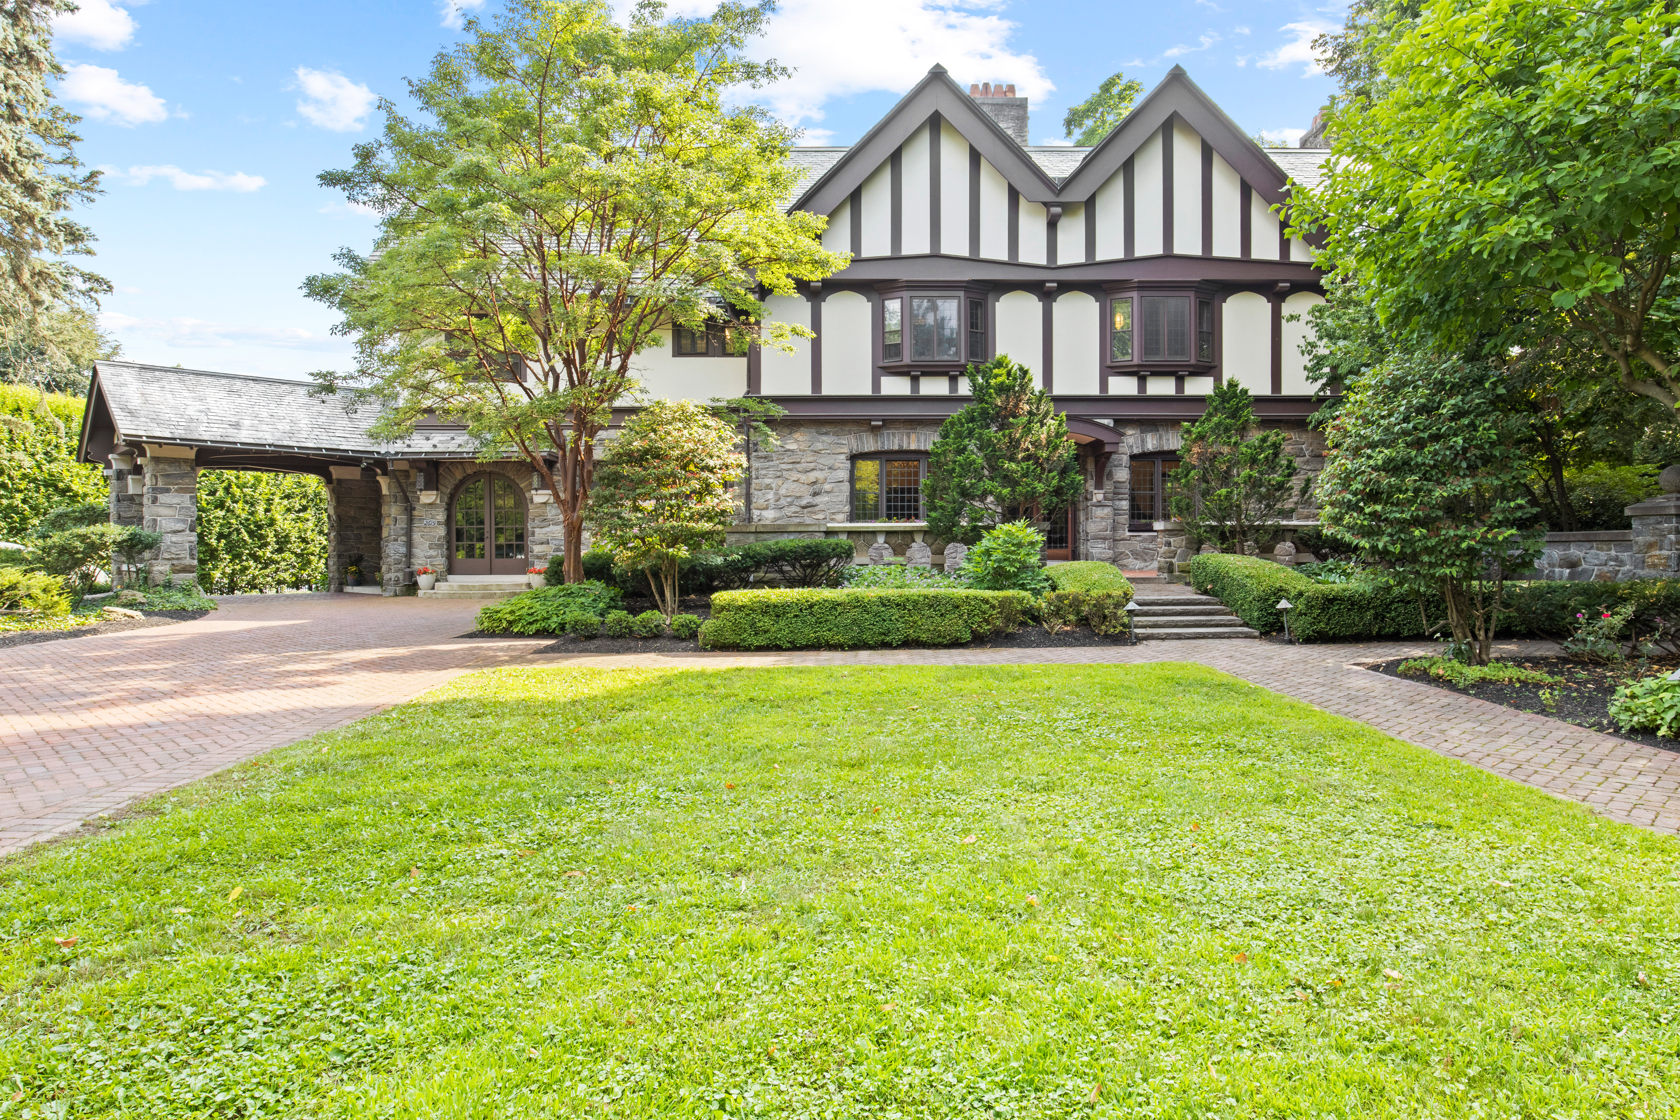
Welcome to “Twin Gables,” a rare opportunity to own one of Rochester’s most distinguished and historically significant estates. Built in 1912 for Anna Bausch Drescher, daughter of John Jacob Bausch, the esteemed co-founder of Bausch & Lomb, this palatial nine bedroom, seven bathroom residence has been meticulously restored with over 6 million dollars in enhancements. Nestled on three private, landscaped acres adorned with award-winning gardens, koi ponds, and serene waterfalls, this 8,118 sq ft masterpiece offers exceptional privacy and timeless grandeur. Inside, refined luxury meets historic craftsmanship. Elegant living spaces, an exquisite stained-glass conservatory, and a grand ballroom set the tone. The chef’s kitchen features a six burner/grill Viking range with double ovens, warming oven, breakfast bar, and glass display nooks. The sunroom dazzles with a Valerie O’Hara/Pike’s trans-illumination leaded glass ceiling and original tile flooring. A 2,500 bottle wine cellar, climate controlled for temperature and humidity, is hidden behind a custom-painted bank vault door. The carriage house includes a living room, kitchen, dining area, breakfast bar, leaded glass, built-ins, instant-on lighting, its own washer/dryer, and hot water heater. Additional amenities include a heated driveway from carport to garage, an elevator, and unmatched privacy in the heart of Rochester. Note that the 1,098 sq ft in-law carriage house connecting the apartment to the house has since been adde
Interior Details
9318
9
5
Has Heating:
Yes
Heating Type:
Hot Water
Has Cooling:
Yes
Cooling Type:
Central
Has Fuel:
Yes
Fuel Type:
Gas
Has Basement:
No
Basement Type:
Full
Has Flooring:
No
Flooring Type:
N/A
Has Fireplace:
Yes
Fireplace Type:
N/A
Property Details
128066
Yes
Yes
Type:
Mixed
Location:
N/A
Status:
N/A
Number of Spaces:
7
N/A
N/A
N/A
N/A
N/A
N/A
N/A
Construction Details
Mansion
Stucco
N/A
N/A
N/A
Tax History
Year
Amount
Land
Improvement
Percent Change
Assessment
2020
$60,138
$130,500
$1,713,500
--%
$1,844,000
2018
$74,340
$130,500
$1,713,500
--%
$1,844,000
2017
$54,702
$142,800
$1,057,200
--%
$1,200,000
2016
$53,267
$142,800
$1,057,200
--%
$1,200,000
2015
$53,055
$142,800
$1,057,200
--%
$1,200,000
2014
$47,324
$142,800
$977,200
--%
$1,120,000
2011
$43,984
$142,800
$977,200
--%
$1,120,000

Average Home Price in 14610
Nearby Properties
Zip Code
Price
Bed
Bath
Sqft
Lot
Sold Date
$3,500,000
$3,500,000
9 Beds
5 Baths
9,318 Sqft
128,066 Lot (sqft)
Sold 06/15/2026




