Member Features
Find Real Estate Bargain!
Full foreclosure details
Home value, equity and ownership info
Find homes priced below market
Get full access with a FREE Account
Already a member?
$678,000
Listing Price2beds
2baths
1,272sqft
2,614sqft lot
1026 East Ave, Napa, CA 94559
Member Features
Find Real Estate Bargain!
Full foreclosure details
Home value, equity and ownership info
Find homes priced below market
Get full access with a FREE Account
Already a member?
For Sale
Off Market
Home type
Price / sqft
Year built
Home Details
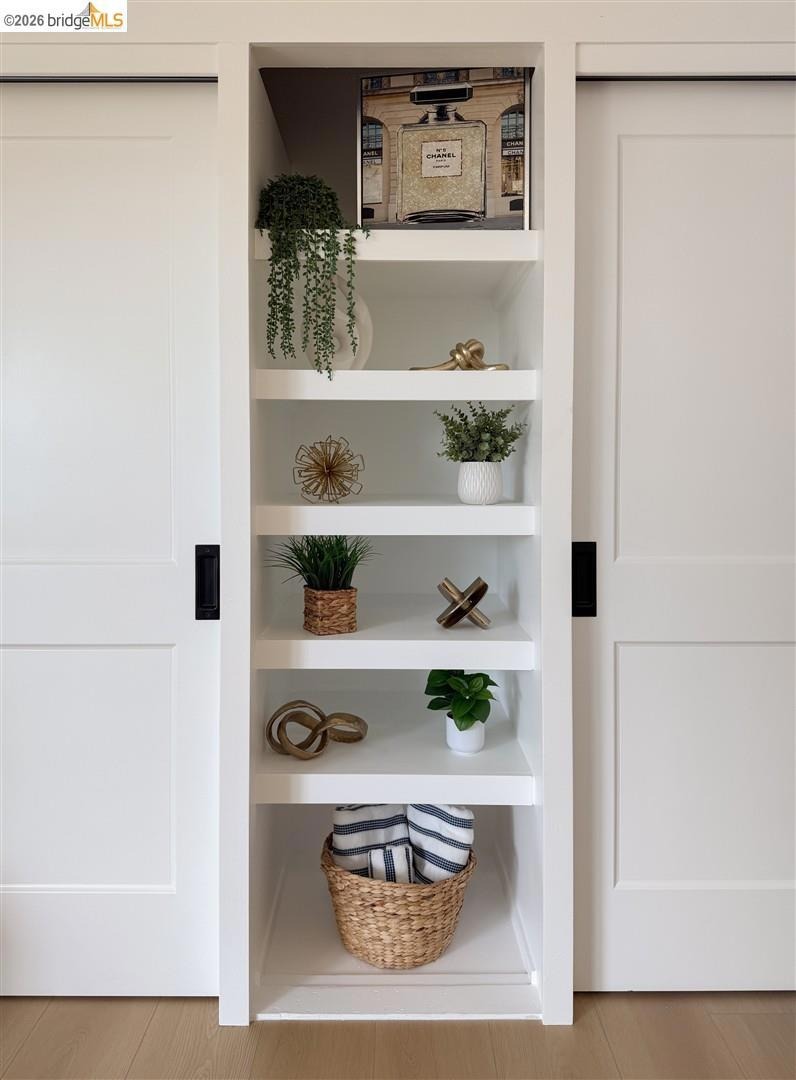
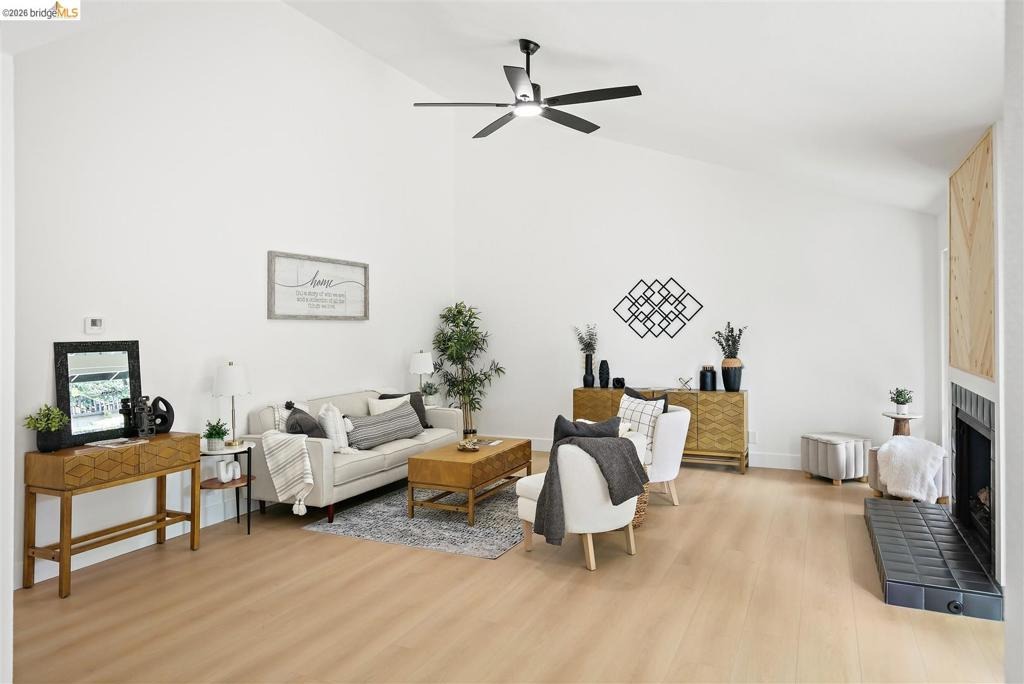
Welcome to 1026 East Ave in Napa-a beautifully remodeled corner unit offering comfort, privacy, and an ideal location just minutes from downtown Napa. Thoughtfully redesigned by LM Design, this home features a brand-new kitchen, updated bathrooms, new flooring, and new windows throughout. The corner-unit location provides added privacy, with neighbors on only one side. The inviting layout is designed for comfortable living and entertaining. The primary suite includes a private bathroom and its own patio, while an additional patio off the kitchen and living room provides the perfect setting for outdoor dining, entertaining, or relaxing. Just beyond the unit is the community pool and clubhouse, creating a peaceful setting and convenient access to amenities. Enjoy beautiful views from the windows overlooking the surrounding mountains and vineyards, while being close enough to downtown Napa to enjoy its renowned restaurants, wine tasting, shopping, and entertainment. With its peaceful setting, designer remodel, private patios, convenient location, and inviting floor plan, this home offers a wonderful opportunity to enjoy the Napa lifestyle in a beautifully updated residence.
Interior Details
1272
2
2
Has Heating:
Yes
Heating Type:
Central
Has Cooling:
Yes
Cooling Type:
None
Has Fuel:
No
Fuel Type:
N/A
Has Basement:
No
Basement Type:
N/A
Has Flooring:
No
Flooring Type:
N/A
Has Fireplace:
Yes
Fireplace Type:
N/A
Property Details
2614
Yes
Yes
Type:
N/A
Location:
N/A
Status:
N/A
Number of Spaces:
N/A
N/A
N/A
N/A
N/A
N/A
N/A
N/A
Construction Details
Condo/apartment
Stucco
N/A
N/A
N/A
Tax History
Year
Amount
Land
Improvement
Percent Change
Assessment
2020
$2,911
$75,766
$121,236
--%
$197,002
2019
$2,841
$74,281
$118,859
--%
$193,140
2018
$2,786
$72,825
$116,529
--%
$189,354
2017
$2,712
$71,398
$114,245
--%
$185,643
2016
$2,610
$69,999
$112,005
--%
$182,004
2014
$2,377
$67,598
$108,162
--%
$175,760
2013
$2,361
$67,293
$107,674
--%
$174,967
2012
$2,260
$65,974
$105,563
--%
$171,537

Average Home Price in 94559
Nearby Properties
Zip Code
Price
Bed
Bath
Sqft
Lot
Sold Date
$609,850
$609,850
2 Beds
2 Baths
1,272 Sqft
3,485 Lot (sqft)
Sold 10/09/2026
$678,000
$678,000
2 Beds
2 Baths
1,272 Sqft
2,614 Lot (sqft)
Sold 10/13/2026
$692,730
$692,730
2 Beds
2 Baths
1,272 Sqft
2,178 Lot (sqft)
Sold 10/18/2026
$699,000
$699,000
3 Beds
2 Baths
1,344 Sqft
3,049 Lot (sqft)
Sold 10/13/2026