
Member Features
Find Real Estate Bargain!
Full foreclosure details
Home value, equity and ownership info
Find homes priced below market
Get full access with a FREE Account
Already a member?
$440,000
Listing Price3beds
2baths
1,224sqft
5,881sqft lot
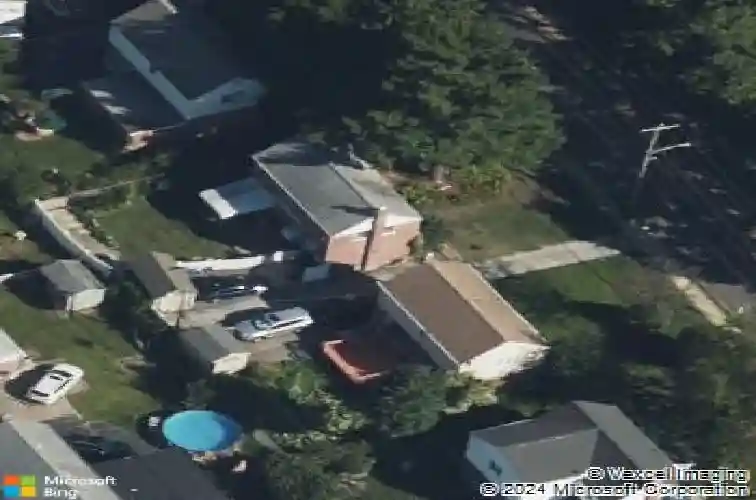
304 Earlington Rd, Havertown, PA 19083
Member Features
Find Real Estate Bargain!
Full foreclosure details
Home value, equity and ownership info
Find homes priced below market
Get full access with a FREE Account
Already a member?
For Sale
Off Market
Home type
Price / sqft
Year built
Home Details
Welcome to 304 Earlington Road, a charming brick colonial nestled in the desirable Chatham Park neighborhood of Haverford Township. You can relax, entertain, or simply enjoy the view from your charming covered front porch, which was built in 2024. Upon entering, you'll find a spacious living room, a dining room with a large picture window, and a kitchen with stainless steel appliances on the first floor. Upstairs, there are three generously sized bedrooms, a hall bathroom, and hallway access to a pull-down attic, perfect for additional storage. The finished basement includes a convenient half bathroom. Step outside to a fully fenced in backyard with Sunsetter Awning (2017) covered patio offers a retreat to play and unwind. Recent upgrades include a home generator (2024), a new roof (2024), new water heater (2025) front porch (2024) Renewal by Anderson windows (2017) and Leaf Filter Gutters. Located in the award-winning Haverford School District, this home is zoned for Chatham Park Elementary School, Haverford Middle School, and Haverford High School. Its prime location is walkable to the Historic Grange Estate and offers easy access to numerous community events and festivals, including Havertown Day and the Heritage Festival. Enjoy all that the area has to offer, including Brookline Boulevard, the new library, local parks, and a variety of dining options such as Brick & Brew, J.D. McGillicuddy's, Burrata, and Pepperoncini. The home is also close to public transportation, incl
Interior Details
1224
3
2
Has Heating:
Yes
Heating Type:
Central
Has Cooling:
Yes
Cooling Type:
Central
Has Fuel:
Yes
Fuel Type:
Gas
Has Basement:
No
Basement Type:
Full
Has Flooring:
No
Flooring Type:
N/A
Has Fireplace:
Yes
Fireplace Type:
N/A
Property Details
5881
Yes
Yes
Type:
N/A
Location:
N/A
Status:
N/A
Number of Spaces:
N/A
N/A
N/A
N/A
N/A
N/A
N/A
N/A
Construction Details
Conventional
Brick
N/A
N/A
N/A
Tax History
Year
Amount
Land
Improvement
Percent Change
Assessment
2020
$5,839
$49,930
$75,700
--%
$125,630
2019
$5,731
$49,930
$75,700
--%
$125,630
2018
$5,633
$0
$0
--%
$125,630
2017
$5,513
$0
$0
--%
$125,630
2016
$5,384
$0
$0
--%
$125,630
2014
$5,102
$0
$0
--%
$125,630
2013
$4,921
$0
$0
--%
$125,630

Average Home Price in 19083
Nearby Properties
Zip Code
Price
Bed
Bath
Sqft
Lot
Sold Date
$--
3 Beds
2 Baths
1,400 Sqft
1,917 Lot (sqft)
Sold 08/19/2026
$496,418
3 Beds
1.5 Baths
1,292 Sqft
6,795 Lot (sqft)
Sold 08/19/2026
$440,000
3 Beds
2 Baths
1,224 Sqft
5,881 Lot (sqft)
Sold 10/13/2026
$449,900
3 Beds
2 Baths
1,292 Sqft
6,186 Lot (sqft)
Sold 10/18/2026
$517,360
3 Beds
1 Baths
1,292 Sqft
6,229 Lot (sqft)
Sold 10/13/2026
$339,000
3 Beds
2 Baths
1,292 Sqft
6,316 Lot (sqft)
Sold 10/12/2026
$235,000
3 Beds
1 Baths
1,248 Sqft
1,525 Lot (sqft)
Sold 09/29/2026
$249,900
3 Beds
2 Baths
1,309 Sqft
4,138 Lot (sqft)
Sold 10/13/2026
$723,033
$723,033
3 Beds
2.5 Baths
1,362 Sqft
9,017 Lot (sqft)
Sold 10/18/2026






