
Member Features
Find Real Estate Bargain!
Full foreclosure details
Home value, equity and ownership info
Find homes priced below market
Get full access with a FREE Account
Already a member?
$722,900
Listing Price3beds
3baths
2,779sqft
14,704sqft lot
10528 Eagles View Dr, Knoxville, TN 37922
Member Features
Find Real Estate Bargain!
Full foreclosure details
Home value, equity and ownership info
Find homes priced below market
Get full access with a FREE Account
Already a member?
For Sale
Off Market
Home type
Price / sqft
Year built
Home Details
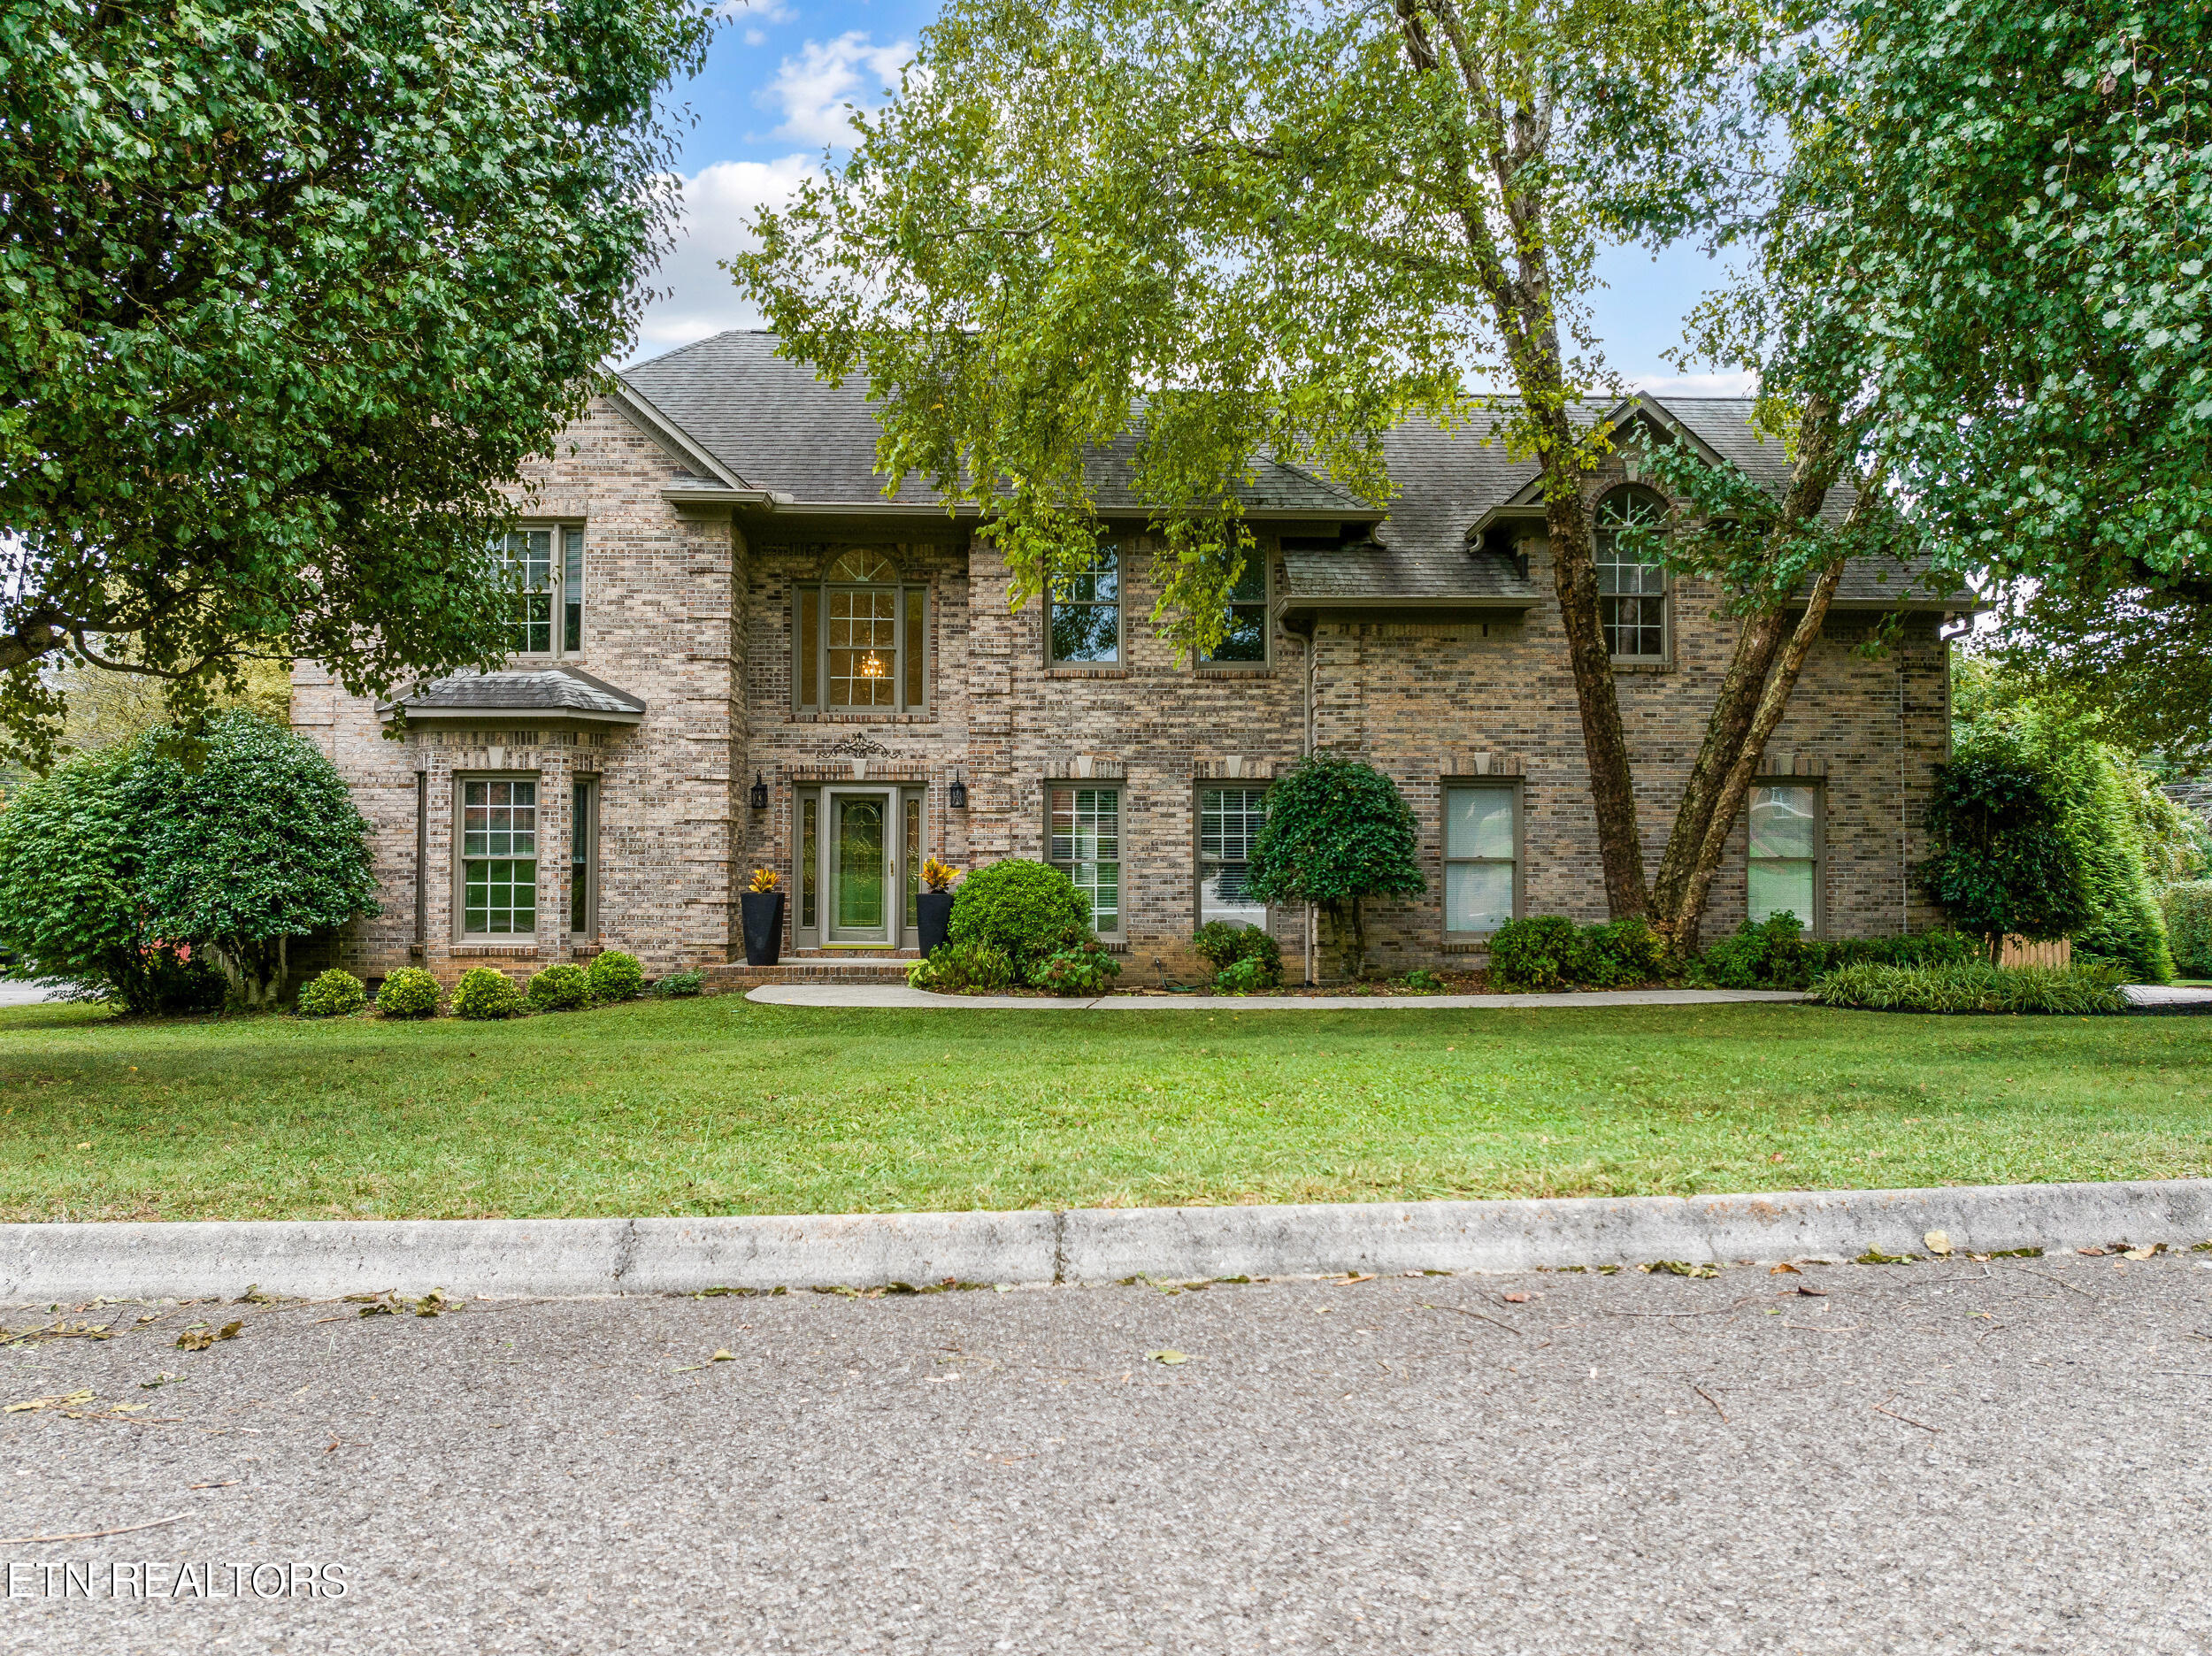
Location, location and a motivated seller!! Don't miss this Estately all Brick home is located in the very desirable Eagle Glen Community off Northshore Drive. This elegant home offers 3 spacious bedrooms, 2.5 baths, a very large Bonus room that can be converted into a 4th bedroom or Media/Rec room. As you enter the main floor you will see a beautiful staircase that separates the charming living room/Office with French doors and a beautiful dining room with white wall panels, next is a large family room with a fireplace. The kitchen has new stainless steel appliances, a double built- in wall oven and microwave/convection combo, gas stove with hood vent, and the beautiful solid wood floors that have been recently stained. It also has a dual staircase for convenience. As you exit to the relaxing sunroom you will see that the outdoor space is a real entertainer's dream with a vast fenced backyard retreat, if offers spacious wood deck with separate entertaining areas, backyard bluetooth lights and sound connections, a beautiful gazebo and a large Hot Tub, with plenty of room to build a playground or fire pit area. The 2 car garage and the extra-large driveway offer ample parking and has plenty of storage or workshop space, and a storm room. There is a Central Vacuum connected, lots of closet space, washer and dryer hook up at upstairs bonus room. This home is walking distance to Concord Park and Lakeside Tavern, near all the best shopping and restaurants of Farragut. Br
Interior Details
2779
3
3
Has Heating:
Yes
Heating Type:
Forced Air With Air Conditioning
Has Cooling:
Yes
Cooling Type:
N/A
Has Fuel:
Yes
Fuel Type:
Gas
Has Basement:
No
Basement Type:
No Basement
Has Flooring:
No
Flooring Type:
N/A
Has Fireplace:
Yes
Fireplace Type:
N/A
Property Details
14704
Yes
Yes
Type:
Garage, Attached
Location:
N/A
Status:
N/A
Number of Spaces:
3
No
No
No
No
No
No
No
Construction Details
Contemporary
Brick
N/A
N/A
Composition Shingle
Tax History
Year
Amount
Land
Improvement
Percent Change
Assessment
2020
$1,810
$0
$0
--%
$85,400
2019
$1,810
$0
$0
--%
$85,400
2018
$1,810
$0
$0
--%
$85,400
2017
$1,810
$0
$0
--%
$85,400
2016
$1,699
$0
$0
--%
$73,250
2014
$1,699
$0
$0
--%
$73,250
2013
$1,699
$0
$0
--%
$73,250
2012
$2,010
$0
$0
--%
$85,150

Average Home Price in 37922
Nearby Properties
Zip Code
Price
Bed
Bath
Sqft
Lot
Sold Date
$727,529
5 Beds
3.5 Baths
2,617 Sqft
14,028 Lot (sqft)
Sold 09/01/2026
$631,914
3 Beds
2 Baths
2,562 Sqft
16,658 Lot (sqft)
Sold 07/07/2026
$742,432
$742,432
3 Beds
2 Baths
3,194 Sqft
74,923 Lot (sqft)
Sold 05/25/2026
$836,461
4 Beds
2 Baths
3,166 Sqft
13,582 Lot (sqft)
Sold 10/05/2026
$869,000
$869,000
3 Beds
2 Baths
2,527 Sqft
29,983 Lot (sqft)
Sold 09/29/2026
$748,476
4 Beds
3 Baths
2,931 Sqft
24,719 Lot (sqft)
Sold 09/29/2026
$618,744
3 Beds
2.5 Baths
2,685 Sqft
8,812 Lot (sqft)
Sold 09/29/2026
$722,900
3 Beds
3 Baths
2,779 Sqft
14,704 Lot (sqft)
Sold 09/29/2026
$799,000
4 Beds
1.5 Baths
2,844 Sqft
17,808 Lot (sqft)
Sold 10/05/2026





