
Member Features
Find Real Estate Bargain!
Full foreclosure details
Home value, equity and ownership info
Find homes priced below market
Get full access with a FREE Account
Already a member?
$870,000
Listing Price5beds
4.5baths
3,678sqft
439,956sqft lot
12246 Eagles Point Ln, Ashland, VA 23005
Member Features
Find Real Estate Bargain!
Full foreclosure details
Home value, equity and ownership info
Find homes priced below market
Get full access with a FREE Account
Already a member?
For Sale
Off Market
Home type
Price / sqft
Year built
Home Details
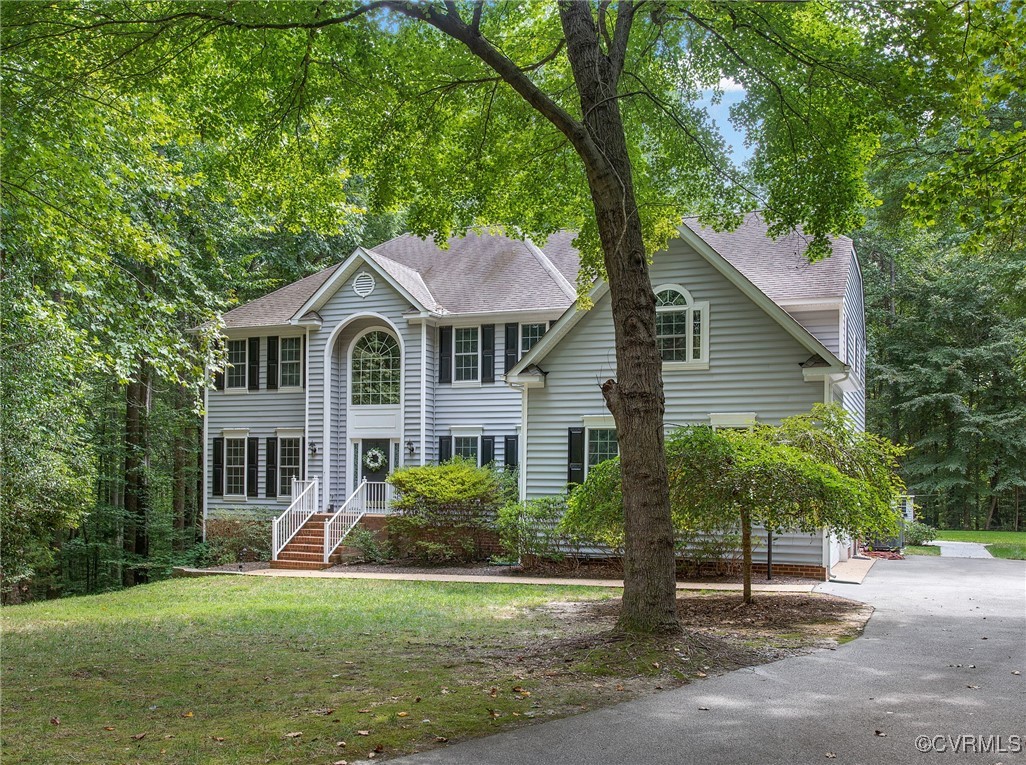
This stately home situated on a 10+ acre culdesac lot in the Hanover High School district is available for sale by the original owners. A great opportunity for the buyer looking for expansive living space, privacy and an entertainment haven. The layout of this large estate is exceptional for the growing or combined family! Exterior features a large Gunite pool, large trex deck, 4+ garage spaces, including a 2 car detached with unfinished storage above and privacy galore with Campbells Creek on the back of the property. Upon entry you will note the exquisite trim and large room sizes with a 2 story foyer, that opens to the dining room and living room. A large bedroom/office is nicely situated on the rear of the home making work from home easy and property has XFinity internet availability! Entertain the neighborhood while enjoying the gas fireplace in the large family room open to gorgeous kitchen with stainless steel appliances, upgraded granite and a tile backsplash! Relax and enjoy the elegance of the in-ground pool from the vaulted Florida room which also has access to the rear deck! The basement offers a large rec room, kitchen, full bathroom, and additional guest/exercise room which is accessible from the rear patio/pool area. Upstairs features a large en-suite with a sitting area luxury bath and walk in closet. Four additional well appointed sized bedrooms with 2 additional baths complete the 2nd level. This is the rare find in Hanover - a large estate style homes in a
Interior Details
3678
5
4.5
Has Heating:
Yes
Heating Type:
Forced Air With Air Conditioning
Has Cooling:
Yes
Cooling Type:
Central
Has Fuel:
No
Fuel Type:
N/A
Has Basement:
No
Basement Type:
Finished
Has Flooring:
No
Flooring Type:
Carpet
Has Fireplace:
Yes
Fireplace Type:
N/A
Property Details
439956
No
No
Type:
N/A
Location:
N/A
Status:
N/A
Number of Spaces:
N/A
N/A
N/A
N/A
N/A
N/A
N/A
N/A
Construction Details
N/A
Aluminum/vinyl
N/A
N/A
Composition Shingle
Tax History
Year
Amount
Land
Improvement
Percent Change
Assessment
2020
$4,767
$132,600
$456,000
--%
$588,600
2019
$4,538
$118,000
$395,500
--%
$513,500
2018
$4,159
$118,000
$395,500
--%
$513,500
2017
$4,159
$118,000
$395,500
--%
$513,500
2016
$3,832
$113,000
$360,100
--%
$473,100
2014
$3,832
$113,000
$360,100
--%
$473,100
2012
$3,668
$113,000
$339,900
--%
$452,900

Average Home Price in 23005
Nearby Properties
Zip Code
Price
Bed
Bath
Sqft
Lot
Sold Date
$870,000
5 Beds
4.5 Baths
3,678 Sqft
439,956 Lot (sqft)
Sold 10/13/2026




