Member Features
Find Real Estate Bargain!
Full foreclosure details
Home value, equity and ownership info
Find homes priced below market
Get full access with a FREE Account
Already a member?
$1,000,000
Listing Price5beds
3.5baths
3,489sqft
7,766sqft lot
13008 Eagles Entry Dr, Odessa, FL 33556
Member Features
Find Real Estate Bargain!
Full foreclosure details
Home value, equity and ownership info
Find homes priced below market
Get full access with a FREE Account
Already a member?
For Sale
Off Market
Home type
Price / sqft
Year built
Home Details
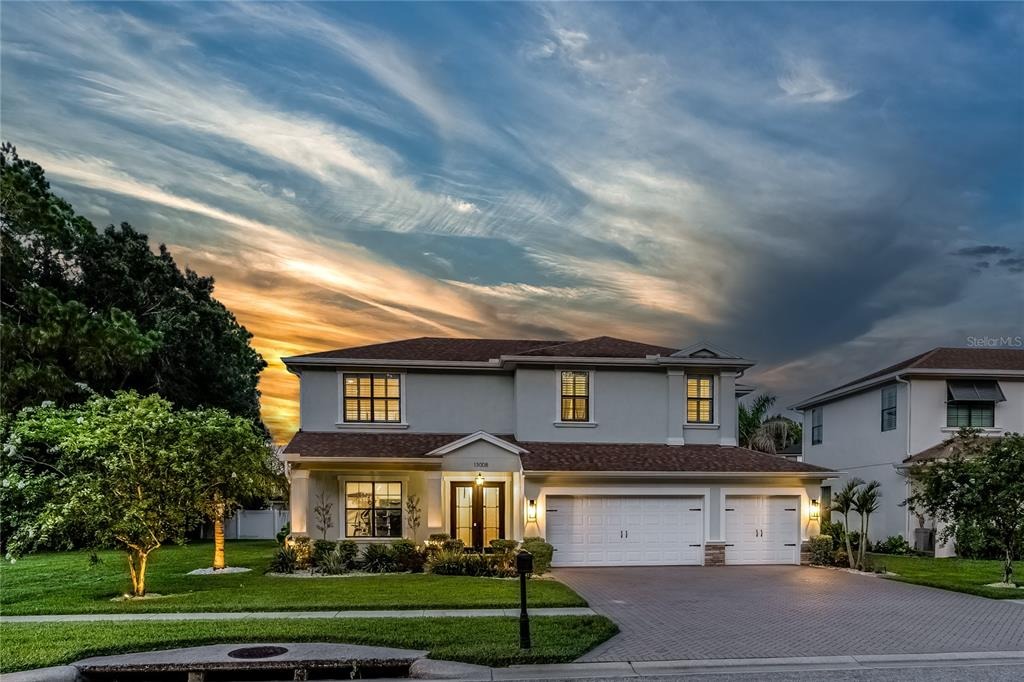
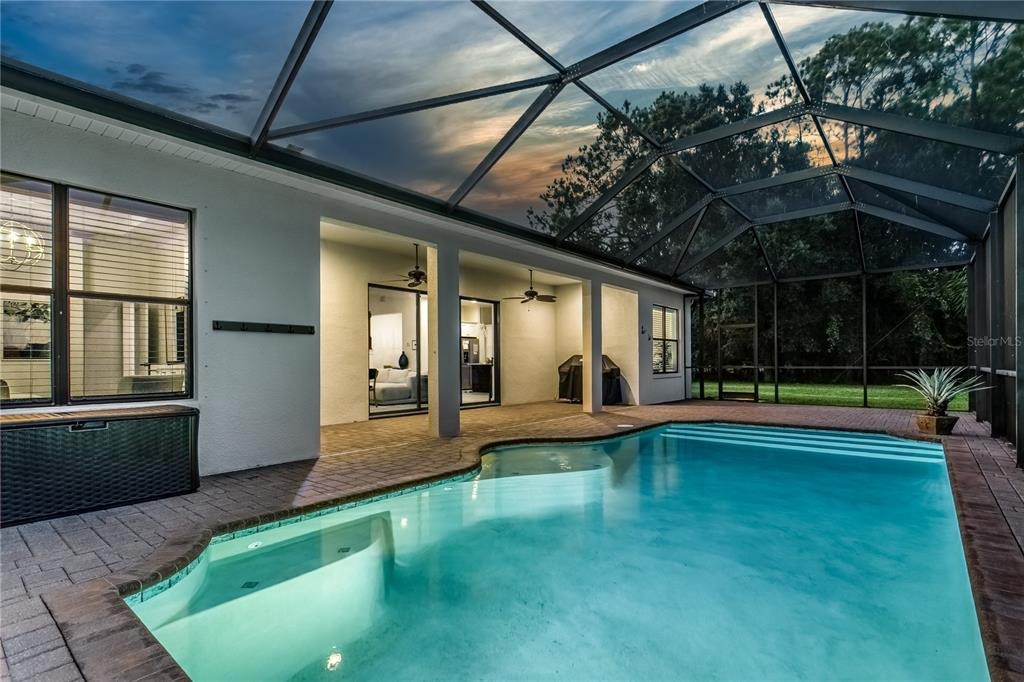
Located in The Eagles, an executive golf community with 24-hour guarded access, this is a rare opportunity to own a custom Larson Home on a (70x110) lot with a private conservation view in the front and a wooded view on the side of the home. This spectacular 5 bedroom (5th bedroom/Bonus Room is 22x14) + 3 1/2 bath + OFFICE + 3 car garage showcases over lots of custom upgrades since the home was built. The outdoor oasis features an expansive screened-in living area with a Saltwater Pool with pavers. The foyer showcases two-story ceilings, an office, and a formal dining room. The chef's kitchen showcases 42" wood cabinetry, a center island with shiplap detail, granite counters, tile backsplash, stainless appliances including a cooktop with a built-in oven. The family room opens to the kitchen and breakfast room, featuring windows with natural lighting, a triple sliding door that pockets, luxury vinyl plank floors, and 11+ foot ceilings. The downstairs primary suite offers gorgeous pool views and tray ceilings. The custom primary bath features a double vanity with granite counters, an oversized seamless glass shower and garden tub. Upstairs, there are four additional rooms - one bedroom has a beautiful ensuite bath, and the other two rooms share a bathroom. The largest bedroom is 14x22 and is currently used as a bonus room. The 630-square-foot, three-car garage has a mini-split AC system and is temperature-controlled. An extended paver driveway offers extra guest parking space.
Interior Details
3489
5
3.5
Has Heating:
Yes
Heating Type:
Central
Has Cooling:
Yes
Cooling Type:
Central
Has Fuel:
No
Fuel Type:
N/A
Has Basement:
No
Basement Type:
N/A
Has Flooring:
No
Flooring Type:
Tile (unspecified)
Has Fireplace:
Yes
Fireplace Type:
N/A
Property Details
7766
No
No
Type:
Garage, Attached
Location:
N/A
Status:
N/A
Number of Spaces:
2
No
No
No
No
Yes
No
No
Construction Details
Contemporary
Brick/stone (brick And/or Stone)
N/A
Gable/hip
Asphalt
Tax History
Year
Amount
Land
Improvement
Percent Change
Assessment
2020
$7,548
$78,540
$361,297
--%
$439,837
2019
$7,822
$70,686
$383,143
--%
$453,829
2018
$8,096
$0
$0
--%
$463,582
2017
$8,004
$0
$0
--%
$454,047
2016
$7,961
$0
$0
--%
$444,708
2014
$1,508
$53,760
$25,200
--%
$78,960
2013
$290
$14,616
$0
--%
$14,616
2012
$265
$0
$0
--%
$13,154

Average Home Price in 33556
Nearby Properties
Zip Code
Price
Bed
Bath
Sqft
Lot
Sold Date
$827,119
$827,119
4 Beds
4 Baths
3,564 Sqft
11,896 Lot (sqft)
Sold 08/27/2026
$1,000,000
$1,000,000
5 Beds
3.5 Baths
3,489 Sqft
7,766 Lot (sqft)
Sold 10/13/2026
$832,952
5 Beds
3.5 Baths
3,452 Sqft
8,286 Lot (sqft)
Sold 10/13/2026
$1,050,000
$1,050,000
5 Beds
4 Baths
3,583 Sqft
9,528 Lot (sqft)
Sold 10/12/2026
$1,310,715
$1,310,715
5 Beds
3 Baths
3,748 Sqft
11,251 Lot (sqft)
Sold 10/13/2026
$956,179
5 Beds
5 Baths
3,722 Sqft
10,923 Lot (sqft)
Sold 10/13/2026
$799,900
$799,900
4 Beds
3 Baths
3,186 Sqft
12,810 Lot (sqft)
Sold 09/29/2026
$975,000
4 Beds
5 Baths
3,714 Sqft
10,263 Lot (sqft)
Sold 10/13/2026
$1,191,336
$1,191,336
4 Beds
4 Baths
4,000 Sqft
11,722 Lot (sqft)
Sold 10/13/2026