Member Features
Find Real Estate Bargain!
Full foreclosure details
Home value, equity and ownership info
Find homes priced below market
Get full access with a FREE Account
Already a member?
$489,900
Listing Price5beds
3baths
3,719sqft
9,746sqft lot
183 Eagles Club Dr, Stockbridge, GA 30281
Member Features
Find Real Estate Bargain!
Full foreclosure details
Home value, equity and ownership info
Find homes priced below market
Get full access with a FREE Account
Already a member?
For Sale
Off Market
Home type
Price / sqft
Year built
Home Details
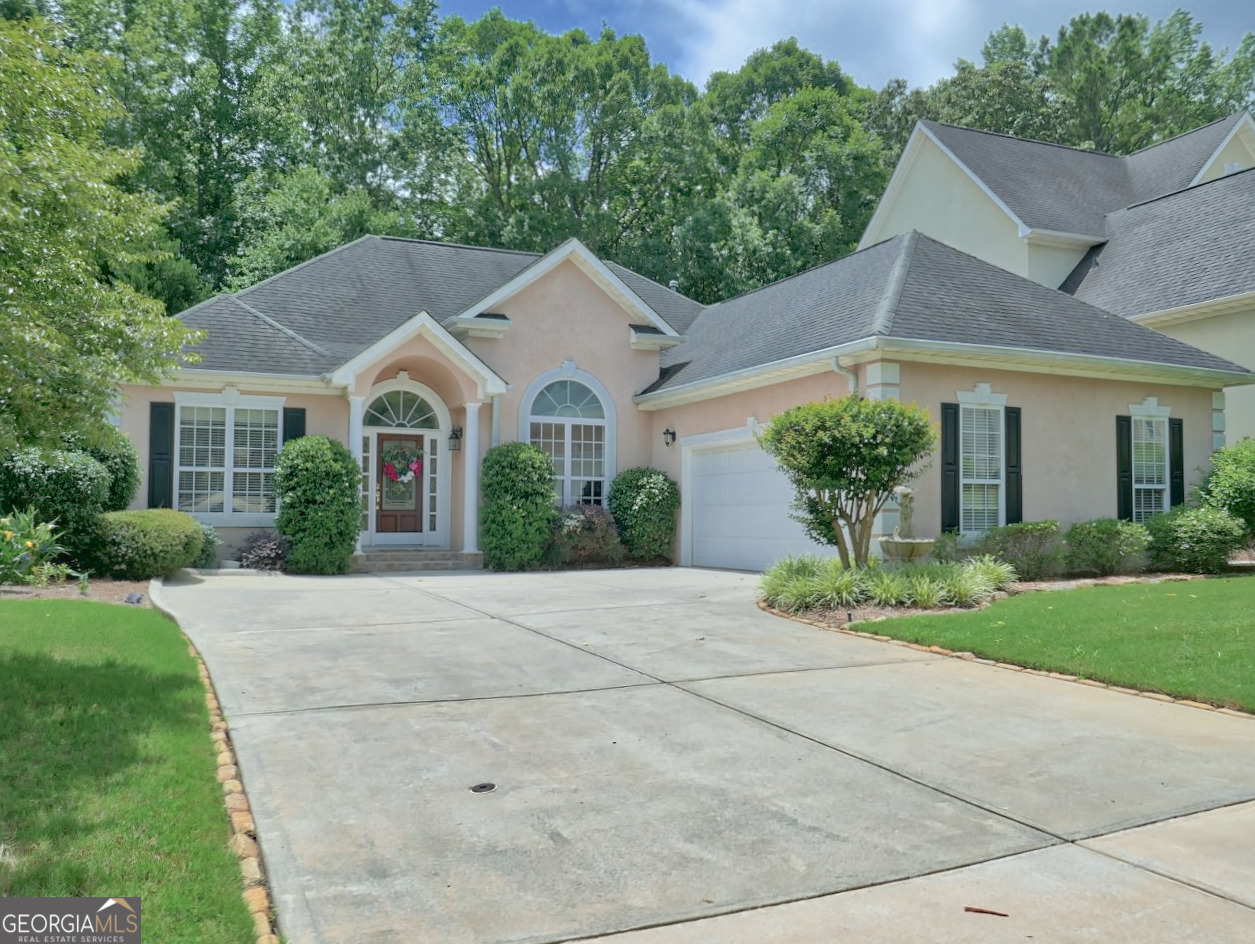
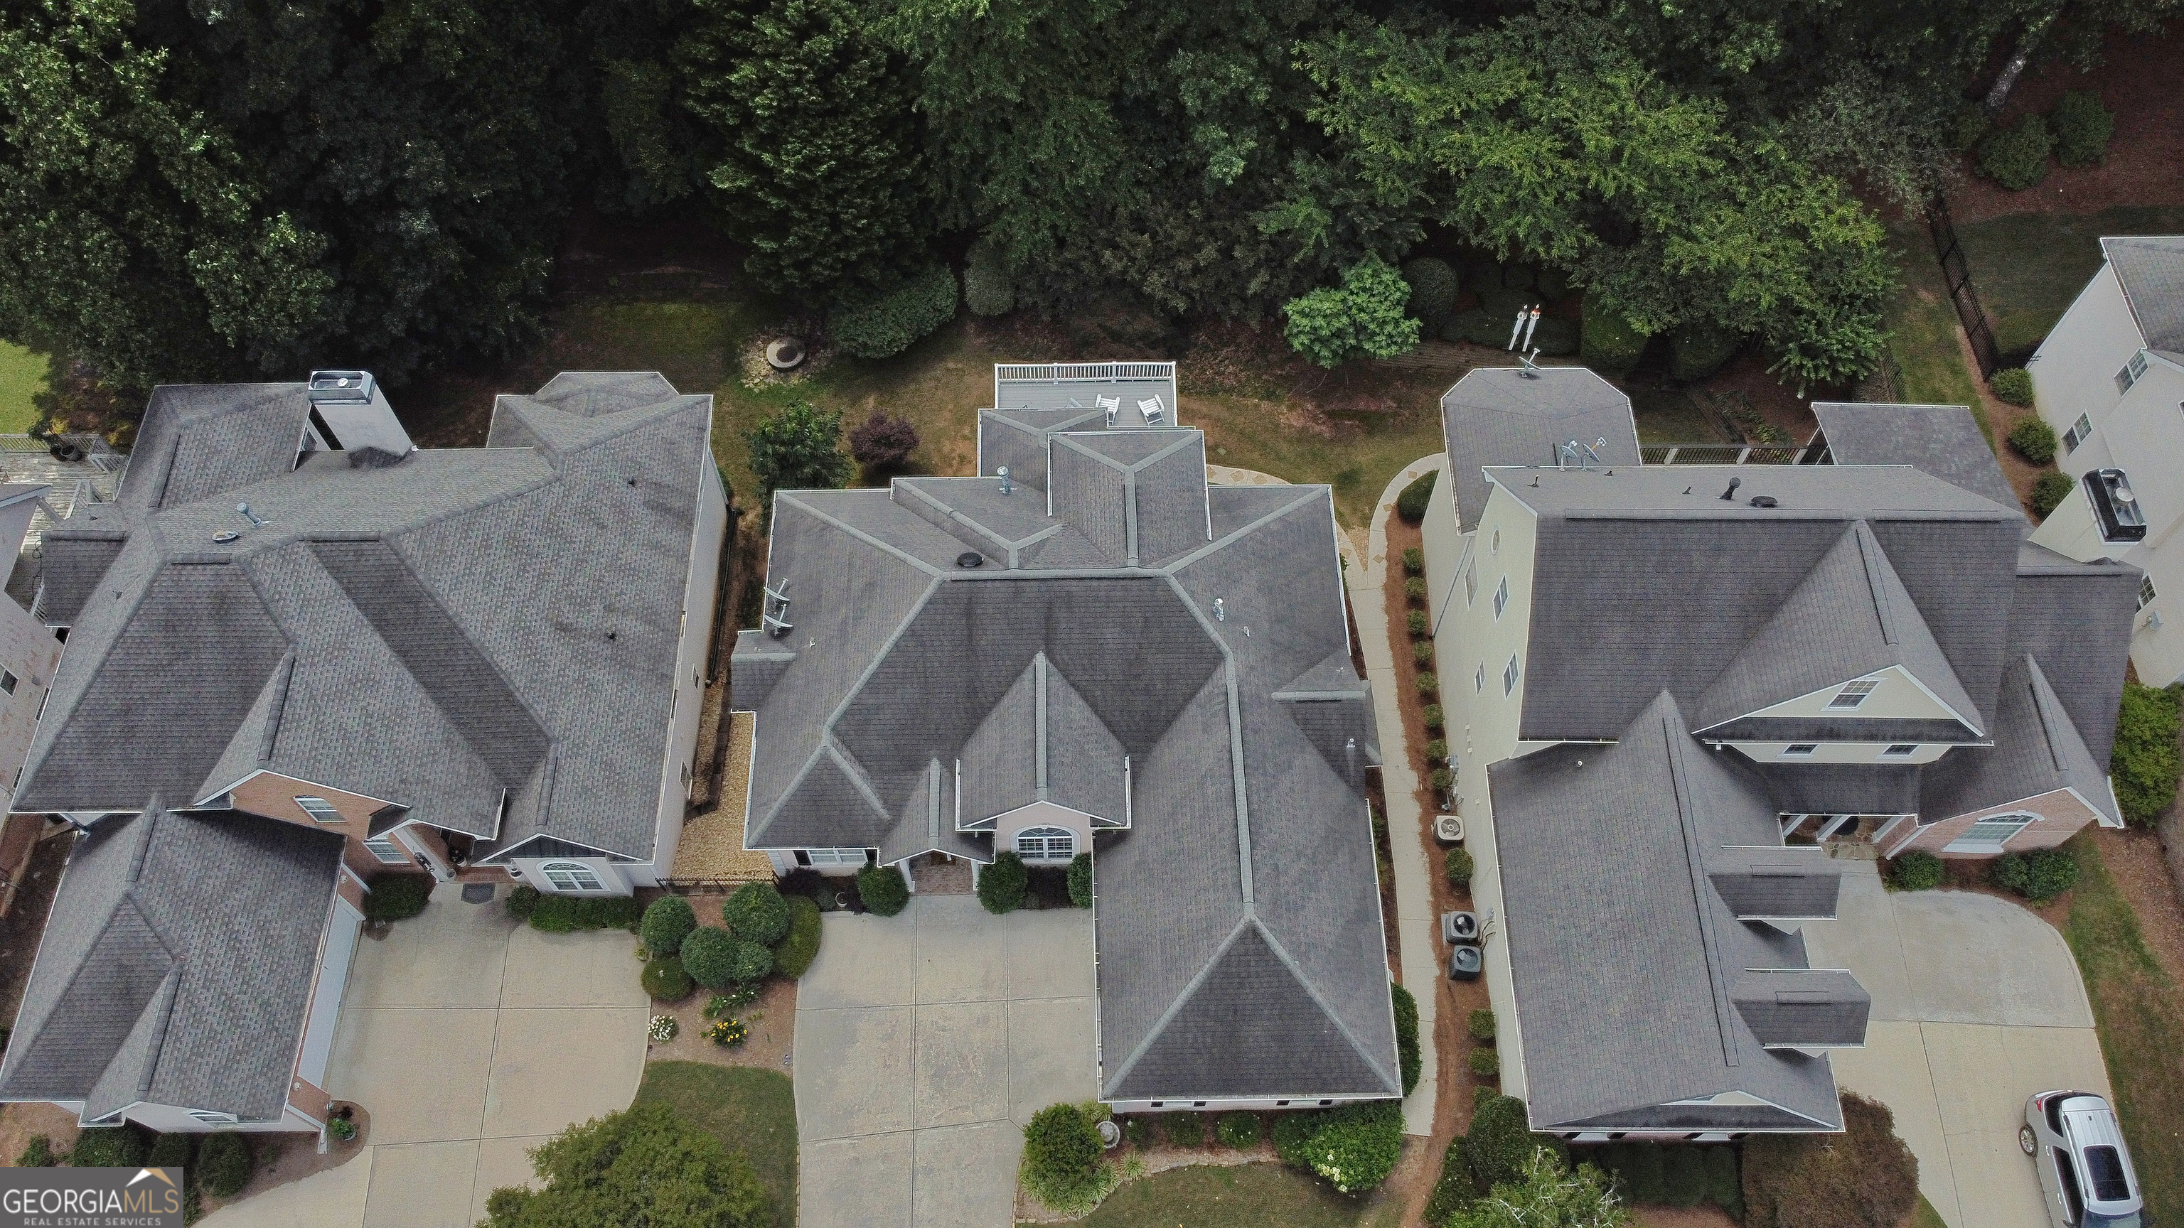
WHAT A DEAL - 2.75% LOAN ASSUMPTION AVAILABLE. Lovely ranch style home is located in the Villages @ Eagle's Landing. The Villages is located within 5 minutes of I-75, shopping, schools, medical facilities and 20 minutes from Hartsfield-Jackson International Airport. This home boasts an open and airy floor plan. The two story grand foyer is flanked on one side by a formal dining room. A large great room has a see thru fireplace and high soaring ceilings. A keeping room and breakfast area opens into a spacious kitchen. The keeping room has the see-thru fireplace from the great room. The kitchen has granite counters, stainless appliances, breakfast bar and tons of cabinets. A split bedroom plan offers the primary bedroom on one side and the 2 additional bedrooms on the other side of the home. The primary bedroom has a double trey ceiling and the adjacent primary bathroom has 2 closets, dual vanities, jetted tub, separate shower and water closet. A Jack-n-Jill bathroom services the additional 2 bedrooms. A powder room and laundry room are located on the main level. The terrace level is finished with 2 large bedrooms, one of which has an oversized walk in closet, a full bathroom, family room, wet bar and space for a recreation area. LVT flooring was recently installed. A large storage room is located on the terrace level. A deck overlooks the rear yard and is equipped with a sun-setter retractable awning. A patio is located off of the terrace level. Interior features include updat
Interior Details
3719
5
3
Has Heating:
Yes
Heating Type:
Central
Has Cooling:
Yes
Cooling Type:
Central
Has Fuel:
No
Fuel Type:
N/A
Has Basement:
No
Basement Type:
Unfinished
Has Flooring:
No
Flooring Type:
Carpet
Has Fireplace:
Yes
Fireplace Type:
N/A
Property Details
9746
No
No
Type:
Garage, Attached
Location:
N/A
Status:
N/A
Number of Spaces:
2
No
No
No
No
No
No
No
Construction Details
N/A
Stucco
N/A
Hip
Asphalt
Tax History
Year
Amount
Land
Improvement
Percent Change
Assessment
2020
$4,403
$20,000
$100,240
--%
$120,240
2019
$4,302
$20,000
$98,200
--%
$118,200
2018
$4,193
$20,000
$93,760
--%
$113,760
2017
$4,203
$20,000
$94,080
--%
$114,080
2016
$1,760
$17,200
$86,200
--%
$103,400
2014
$3,022
$10,800
$79,680
--%
$90,480
2013
$3,622
$10,000
$75,880
--%
$85,880
2012
$3,599
$10,000
$75,200
--%
$85,200

Average Home Price in 30281
Nearby Properties
Zip Code
Price
Bed
Bath
Sqft
Lot
Sold Date
$895,000
6 Beds
5.5 Baths
3,843 Sqft
17,977 Lot (sqft)
Sold 10/13/2026
$489,900
5 Beds
3 Baths
3,719 Sqft
9,746 Lot (sqft)
Sold 10/05/2026
$699,900
8 Beds
6 Baths
3,554 Sqft
20,649 Lot (sqft)
Sold 10/13/2026