
Member Features
Find Real Estate Bargain!
Full foreclosure details
Home value, equity and ownership info
Find homes priced below market
Get full access with a FREE Account
Already a member?
$420,000
Listing Price4beds
3baths
2,600sqft
8,712sqft lot
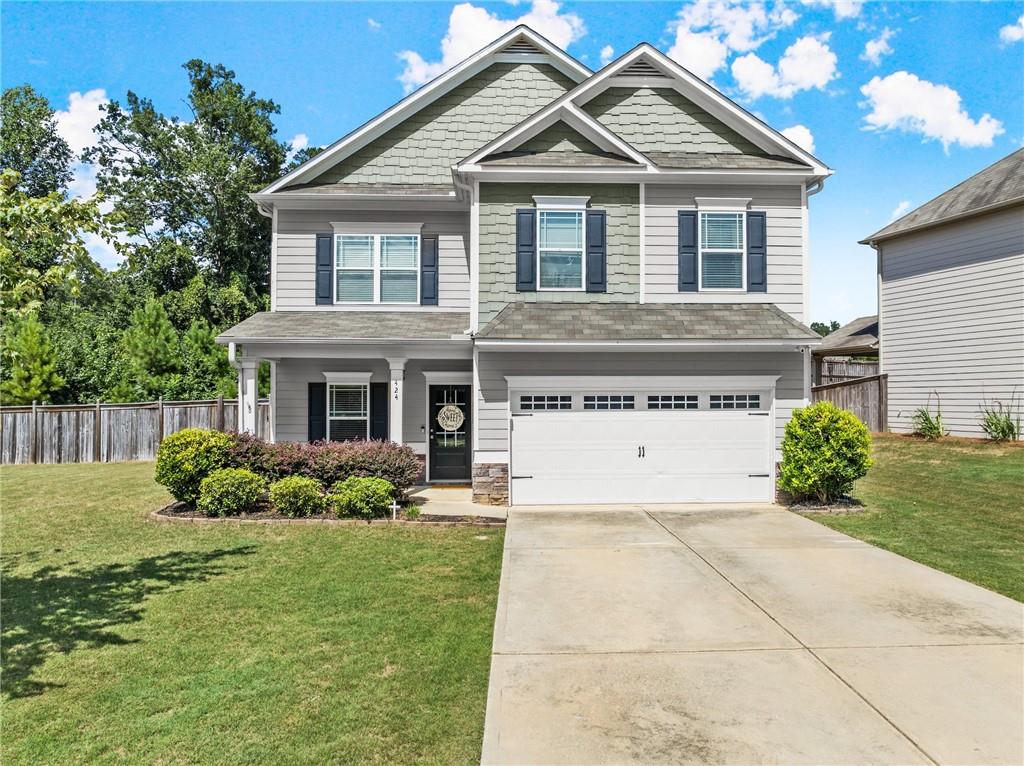
424 Eagles Bluff Way, Hoschton, GA 30548
Member Features
Find Real Estate Bargain!
Full foreclosure details
Home value, equity and ownership info
Find homes priced below market
Get full access with a FREE Account
Already a member?
For Sale
Off Market
Home type
Price / sqft
Year built
Home Details
Welcome to 424 Eagles Bluff Way, a stunning and charming home nestled in a peaceful cul-de-sac in the heart of Hoschton, GA. This beautiful property offers 4 spacious bedrooms and 3 full bathrooms, perfect for those who love to entertain. As you step inside youll be greeted by versatile space that can serve as a dining room or home office. A few steps further and youll find the open-concept kitchen and living room, ideal for gatherings and everyday life! The kitchen is a chefs dream, featuring granite countertops, sleek white cabinets, a large kitchen island, soft close cabinets, and stainless steel appliances. Dont miss the FULL bathroom with tub/shower combo on the main floor as well! Upstairs, the oversized master bedroom is a true retreat, boasting a luxurious en-suite bathroom and a large, separated two-person closet. The additional three bedrooms are generously sized and share a well-appointed bathroom. The backyard is an entertainers paradise with a covered patio, perfect for grilling and relaxing, and a cozy fire pit area where you can enjoy year-round outdoor fun. The yard is fully fenced, offering privacy and a safe space for pets or children to play! This home is situated in a prime location, less than a mile from downtown Hoschton and Braselton, where you can enjoy local coffee shops, antique markets, and a variety of restaurants. With new grocery stores being built nearby and easy access to I-85, youll have everything you need within minutes. The community also o
Interior Details
2600
4
3
Has Heating:
Yes
Heating Type:
Central
Has Cooling:
Yes
Cooling Type:
Central
Has Fuel:
No
Fuel Type:
N/A
Has Basement:
No
Basement Type:
N/A
Has Flooring:
No
Flooring Type:
Hardwood
Has Fireplace:
Yes
Fireplace Type:
N/A
Property Details
8712
Yes
Yes
Type:
Garage, Attached
Location:
N/A
Status:
N/A
Number of Spaces:
0
No
No
No
No
No
No
No
Construction Details
N/A
Fiber Cement Siding (hardi-board/hardi-plank)
N/A
Gable
Composition Shingle
Tax History
Year
Amount
Land
Improvement
Percent Change
Assessment
2020
$3,606
$20,000
$84,400
--%
$104,400
2019
$3,658
$16,000
$88,040
--%
$104,040
2018
$3,400
$15,384
$80,604
--%
$95,988
2017
$582
$16,000
$0
--%
$16,000

Average Home Price in 30548
Nearby Properties
Zip Code
Price
Bed
Bath
Sqft
Lot
Sold Date
$422,900
4 Beds
3 Baths
2,400 Sqft
5,227 Lot (sqft)
Sold 10/06/2026
$429,900
4 Beds
3 Baths
2,400 Sqft
5,227 Lot (sqft)
Sold 10/06/2026
$429,900
4 Beds
3 Baths
2,400 Sqft
5,227 Lot (sqft)
Sold 10/06/2026
$430,000
4 Beds
3 Baths
2,792 Sqft
7,841 Lot (sqft)
Sold 09/29/2026
$443,077
$443,077
-- Beds
2.5 Baths
2,792 Sqft
7,841 Lot (sqft)
Sold 10/06/2026
$408,455
-- Beds
2.5 Baths
2,600 Sqft
6,534 Lot (sqft)
Sold 10/05/2026
$409,000
-- Beds
2.5 Baths
2,600 Sqft
6,534 Lot (sqft)
Sold 09/29/2026
$415,000
4 Beds
3 Baths
2,600 Sqft
6,534 Lot (sqft)
Sold 09/29/2026
$423,900
-- Beds
2.5 Baths
2,600 Sqft
6,534 Lot (sqft)
Sold 10/05/2026







