
Member Features
Find Real Estate Bargain!
Full foreclosure details
Home value, equity and ownership info
Find homes priced below market
Get full access with a FREE Account
Already a member?
$1,300,000
Listing Price3beds
1baths
4,360sqft
11,001sqft lot
3434 Eaglecliff Dr, Estes Park, CO 80517
Member Features
Find Real Estate Bargain!
Full foreclosure details
Home value, equity and ownership info
Find homes priced below market
Get full access with a FREE Account
Already a member?
For Sale
New Listing
Off Market
Home type
Price / sqft
Year built
Home Details
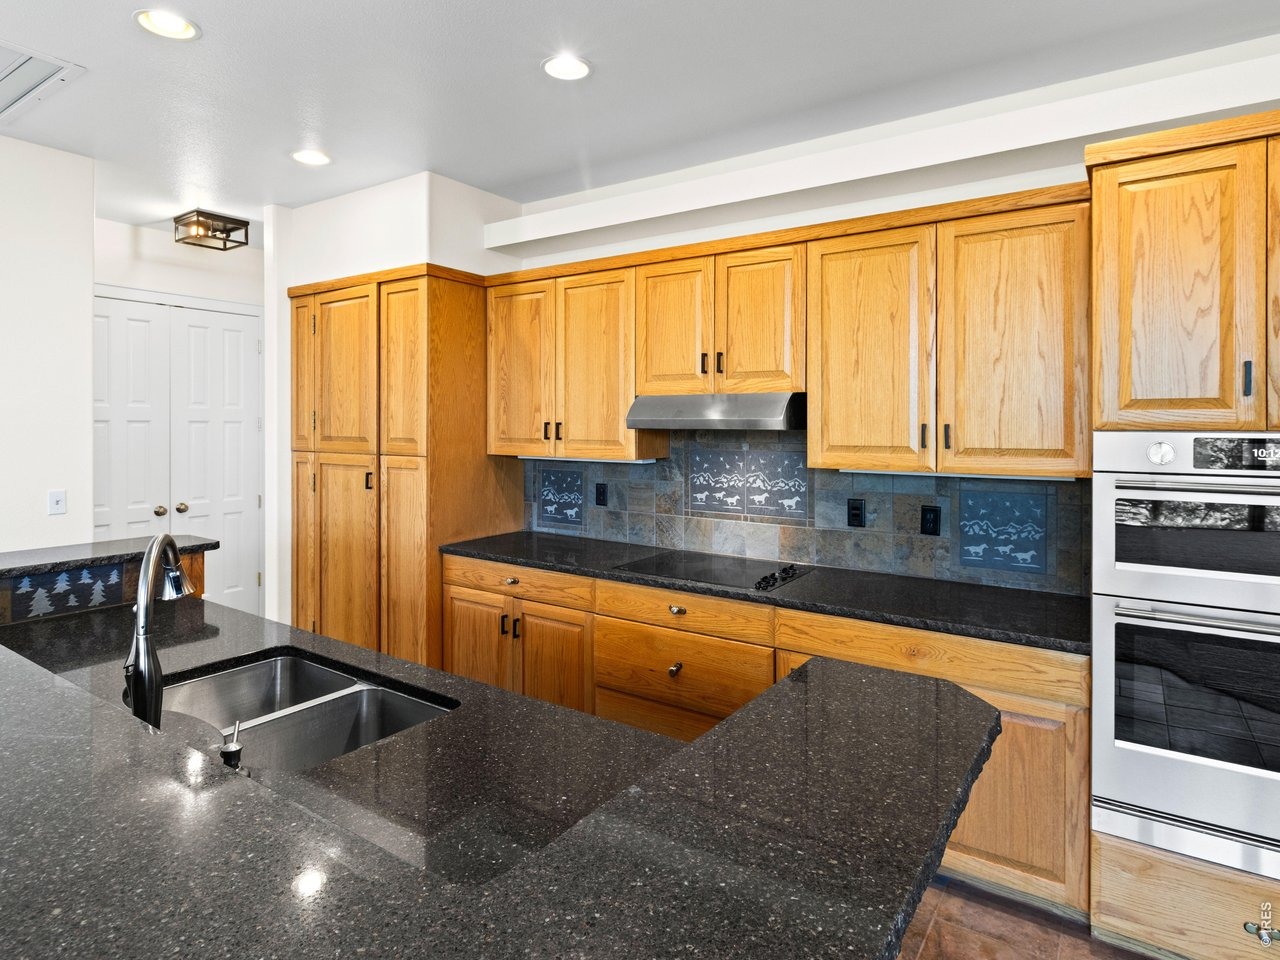
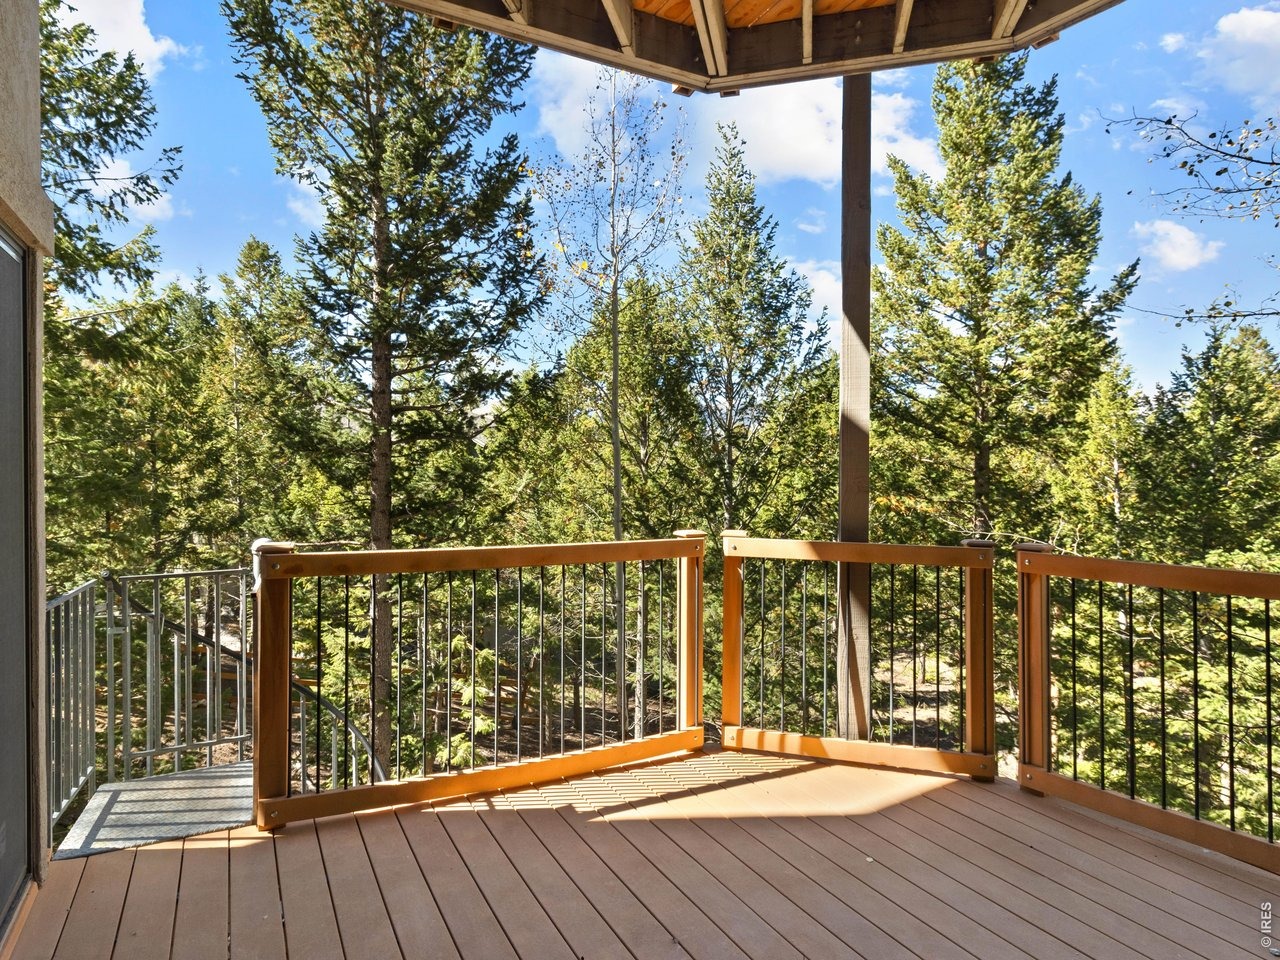
Anchored among the aspens and pines of Windcliff, one of Estes Park's sought-after neighborhoods, this mountain home delivers Continental Divide views that stop you in your tracks. The octagonal great room is the heart of it all: a wall of floor-to-ceiling windows frames the peaks of Rocky Mountain National Park beneath a stunning tongue-and-groove wood ceiling, while a stacked stone gas fireplace makes it just as cozy on a snowy evening as it is bright on a bluebird day. The adjoining dining area is wrapped in windows and treetop views and flows easily to the kitchen, complete with granite counters, oak cabinetry, stainless appliances, and a one-of-a-kind tile backsplash. The primary suite is a true retreat, featuring a tongue-and-groove wood ceiling, sliding doors to the main level deck, and French doors opening to the sunlit living room. On the lower level, a flexible floor plan affords a bright office with soaring ceilings, additional bedrooms and a full bath. The basement level is made for gathering, with a spacious room ready for your vision: a game room with plenty of space for pool, foosball, and whatever else your crew loves or a media room, ready for movies and games. Outdoor living is everywhere you turn. Generous decks with low-maintenance composite decking and iron railings wrap the home, and the covered front entry features a built-in gas fire pit for evenings under the stars. Zoned EV E-1S, the subdivision and HOA allow short-term rentals with a permit, offerin
Interior Details
4360
3
1
Has Heating:
Yes
Heating Type:
Forced Air With Air Conditioning
Has Cooling:
Yes
Cooling Type:
Central
Has Fuel:
Yes
Fuel Type:
Gas
Has Basement:
No
Basement Type:
Partial
Has Flooring:
No
Flooring Type:
N/A
Has Fireplace:
Yes
Fireplace Type:
N/A
Property Details
11001
Yes
Yes
Type:
Garage, Attached
Location:
N/A
Status:
N/A
Number of Spaces:
2
No
No
No
No
Yes
No
No
Construction Details
Ranch
Frame Siding
N/A
Hip
Composition Shingle
Tax History
Year
Amount
Land
Improvement
Percent Change
Assessment
2019
$3,270
$14,300
$36,494
--%
$50,794
2019
$3,270
$14,300
$36,494
--%
$50,794
2018
$2,915
$12,600
$32,306
--%
$44,906
2017
$2,931
$12,600
$32,306
--%
$44,906
2016
$2,474
$13,532
$27,382
--%
$40,914
2014
$2,622
$15,920
$28,390
--%
$44,310
2013
$3,153
$15,920
$28,390
--%
$44,310
2012
$3,286
$17,990
$29,140
--%
$47,130

Average Home Price in 80517





