Member Features
Find Real Estate Bargain!
Full foreclosure details
Home value, equity and ownership info
Find homes priced below market
Get full access with a FREE Account
Already a member?
$350,000
Listing Price3beds
2baths
1,834sqft
8,685sqft lot
1305 Eagle Wing Ln, Denton, TX 76210
Member Features
Find Real Estate Bargain!
Full foreclosure details
Home value, equity and ownership info
Find homes priced below market
Get full access with a FREE Account
Already a member?
For Sale
Off Market
Home type
Price / sqft
Year built
Home Details
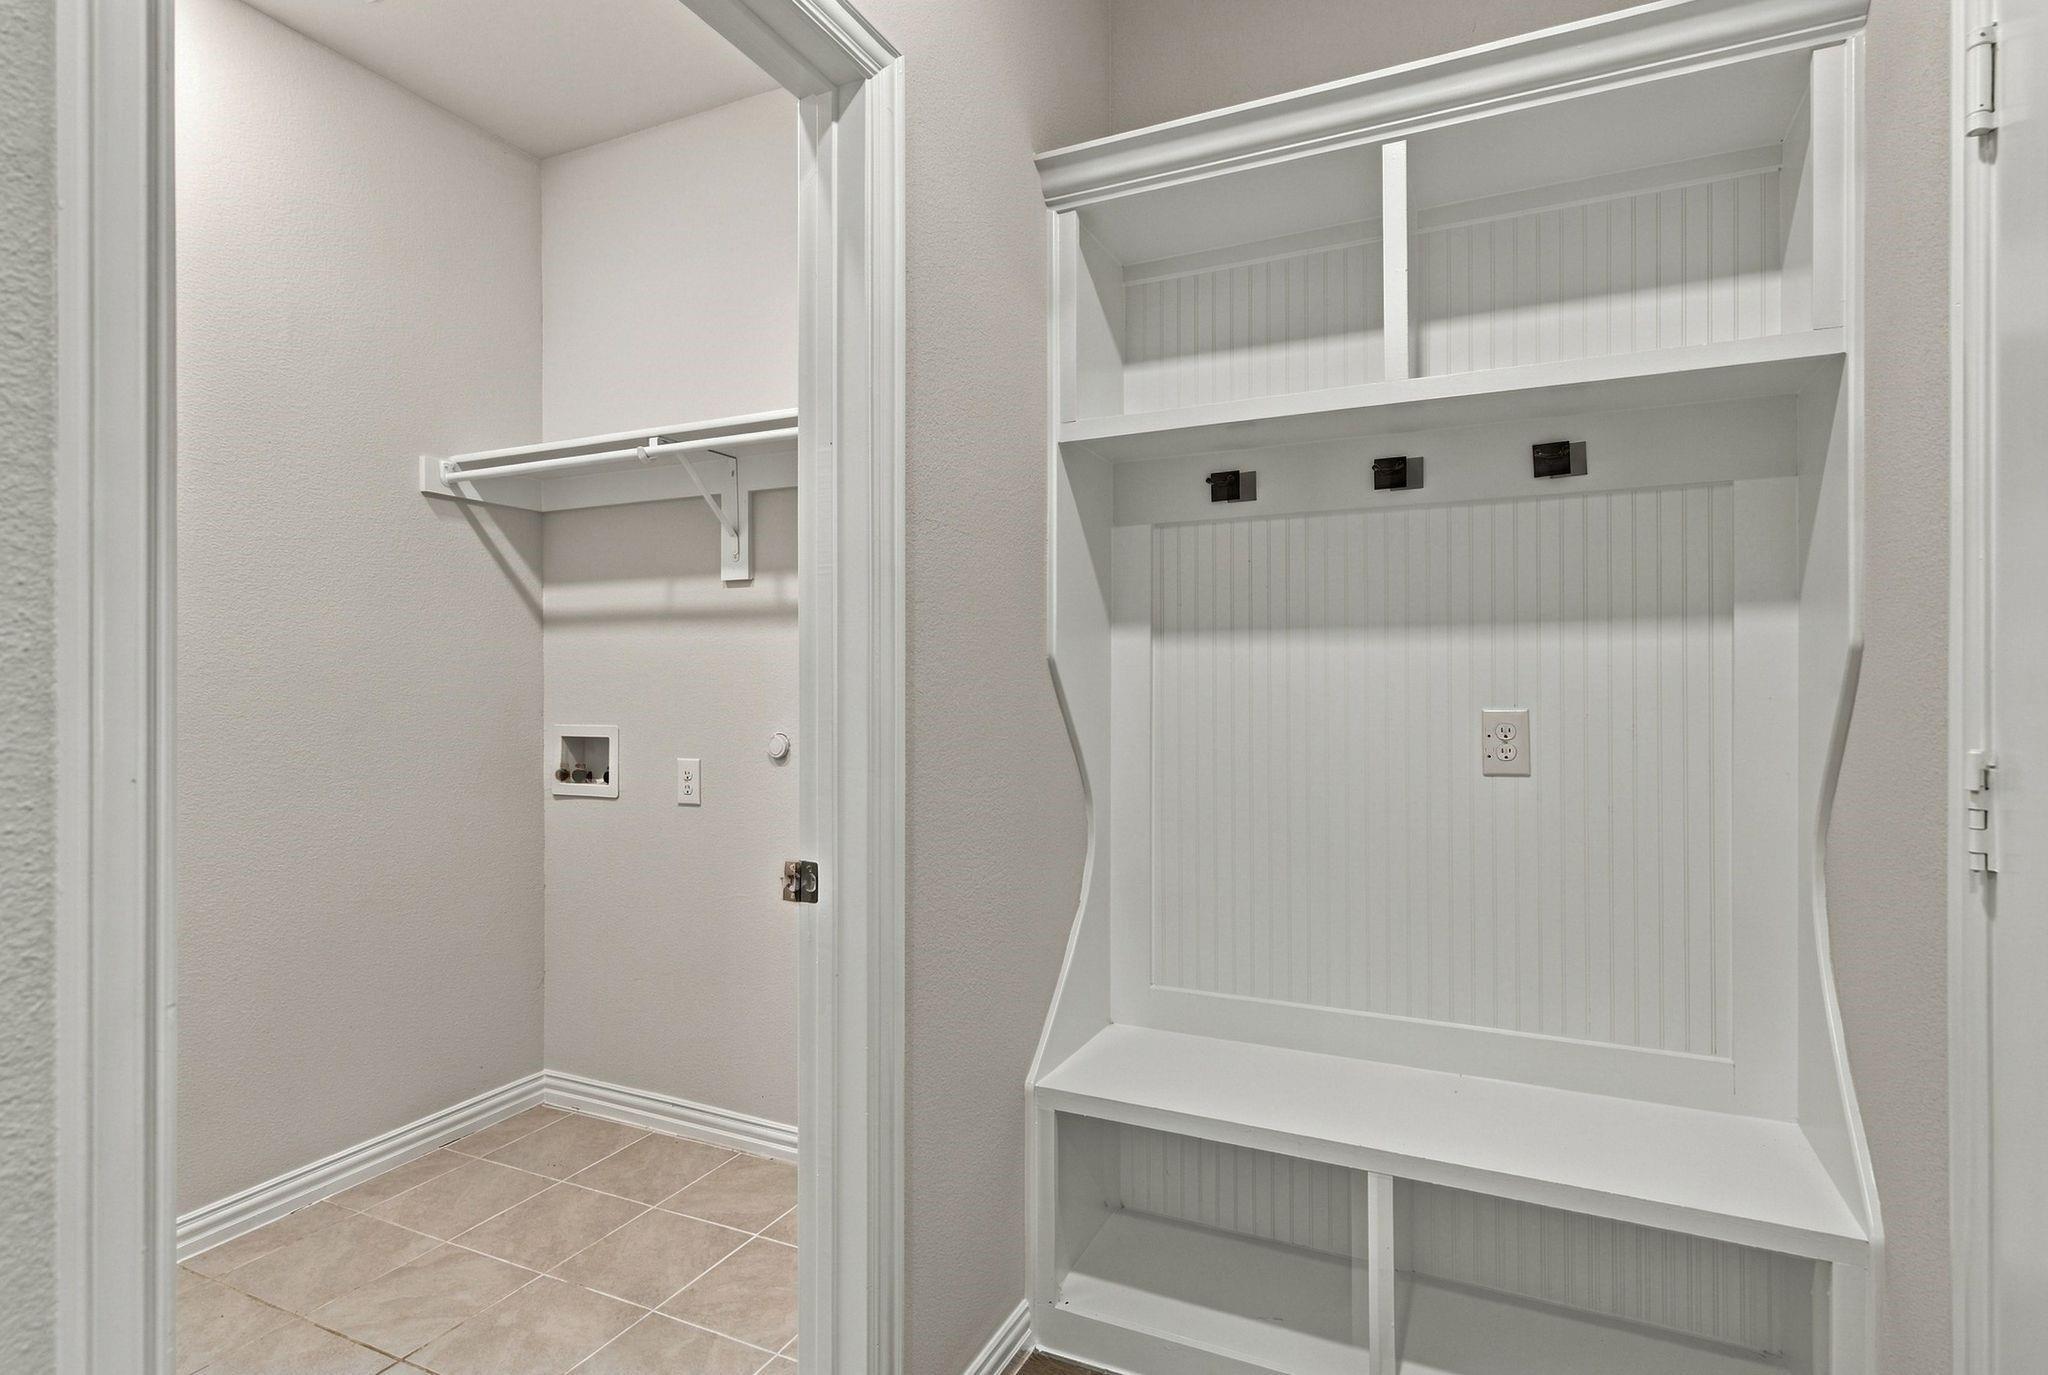
Thoughtfully updated single-story home tucked away on a cul-de-sac in Denton's River Oaks Addition. This flexible floor plan offers 3 bedrooms, 2 full baths, a dedicated office, large open kitchen, spacious family room, plus a second living that could also be a formal dining room. This flowing floorplan provides plenty of room to work, relax and entertain. The remodeled kitchen features updated cabinetry, marble countertops, newer appliances and a stylish backsplash. Remodeled bathrooms include updated lighting, vanities, and quartz countertops, while the primary bath also features a remodeled walk-in shower. Beautiful warm bamboo wood flooring flows through the main living areas and primary bedroom, complemented by new tile in the kitchen, baths and laundry room. Additional updates include a remodeled fireplace in the family room, recessed lighting throughout - including in the garage, 6-inch baseboards, a 2022 HVAC system and all-new windows installed in 2024. Outside, enjoy an extended covered patio, an 8-foot privacy fence and a backyard storage shed. Plus a playscape for the kids! Located in south Dentons established River Oaks neighborhood with community pool and playground, plus within walking distance of Cross Timbers Park offering nearly 2 miles of trails, shaded playgrounds, a pond and additional outdoor recreation. Adding to the appeal, the home is zoned to highly rated McNair Elementary, Harpool Middle School and Guyer High School within Denton ISD! Convenient acc
Interior Details
1834
3
2
Has Heating:
Yes
Heating Type:
Central
Has Cooling:
Yes
Cooling Type:
Central
Has Fuel:
No
Fuel Type:
N/A
Has Basement:
No
Basement Type:
N/A
Has Flooring:
No
Flooring Type:
N/A
Has Fireplace:
Yes
Fireplace Type:
N/A
Property Details
8685
No
No
Type:
Garage, Attached
Location:
N/A
Status:
N/A
Number of Spaces:
2
No
No
No
No
Yes
No
No
Construction Details
N/A
Brick Veneer
N/A
Hip
Composition Shingle
Tax History
Year
Amount
Land
Improvement
Percent Change
Assessment
2020
$4,777
$56,970
$157,944
--%
$214,914
2019
$4,910
$56,970
$157,871
--%
$214,841
2018
$4,789
$45,770
$154,949
--%
$200,719
2017
$4,381
$45,770
$135,592
--%
$181,362
2016
$4,145
$35,308
$132,391
--%
$167,699
2014
$3,796
$35,308
$116,417
--%
$151,725
2013
$3,307
$34,000
$98,058
--%
$132,058
2012
$3,328
$34,000
$98,157
--%
$132,157

Average Home Price in 76210
Nearby Properties
Zip Code
Price
Bed
Bath
Sqft
Lot
Sold Date
$290,540
$290,540
3 Beds
2 Baths
1,606 Sqft
7,020 Lot (sqft)
Sold 06/29/2026
$319,433
$319,433
3 Beds
2 Baths
1,992 Sqft
7,418 Lot (sqft)
Sold 06/25/2026
$309,083
$309,083
3 Beds
2 Baths
1,892 Sqft
8,442 Lot (sqft)
Sold 06/08/2026
$297,140
$297,140
3 Beds
2 Baths
1,833 Sqft
11,676 Lot (sqft)
Sold 10/26/2026