Member Features
Find Real Estate Bargain!
Full foreclosure details
Home value, equity and ownership info
Find homes priced below market
Get full access with a FREE Account
Already a member?
$520,000
Listing Price4beds
3baths
2,410sqft
7,667sqft lot
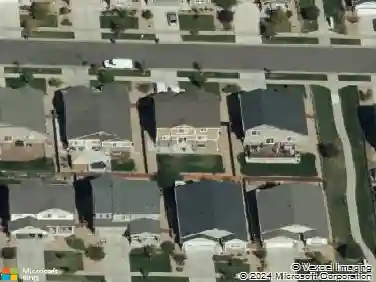
2534 S Eagle St, Aurora, CO 80014
Member Features
Find Real Estate Bargain!
Full foreclosure details
Home value, equity and ownership info
Find homes priced below market
Get full access with a FREE Account
Already a member?
For Sale
Off Market
Home type
Price / sqft
Year built
Home Details
Welcome to this beautifully updated 4-bedroom, 2.5-bath ranch home in the quiet Crestridge neighborhood, offering over 2,400 finished square feet of modern living. Built in 1978 yet fully refreshed with a contemporary feel, this home features stunning Hickory hardwood floors throughout, newer windows that fill the space with natural light, and thoughtfully updated living areas designed for both style and comfort. The finished basement expands your possibilities with an additional bedroom, flexible living space, half bath, and brand-new piping for peace of mind. Outside, the landscaped lawn creates an escape from a long day, and the homes tucked-away location at the back of the neighborhood provides a peaceful setting while still being close to schools, shopping, and parks. Move-in ready and full of character, this home is the perfect blend of modern updates and inviting charm.
Interior Details
2410
4
3
Has Heating:
Yes
Heating Type:
Forced Air With Air Conditioning
Has Cooling:
Yes
Cooling Type:
Central
Has Fuel:
Yes
Fuel Type:
Gas
Has Basement:
No
Basement Type:
Partial
Has Flooring:
No
Flooring Type:
N/A
Has Fireplace:
Yes
Fireplace Type:
N/A
Property Details
7667
No
No
Type:
Driveway
Location:
N/A
Status:
N/A
Number of Spaces:
0
No
No
No
No
Yes
No
No
Construction Details
Ranch
Brick/stone (brick And/or Stone)
N/A
Gable/hip
Composition Shingle
Tax History
Year
Amount
Land
Improvement
Percent Change
Assessment
2019
$2,533
$7,344
$17,294
--%
$24,638
2019
$2,533
$7,293
$17,174
--%
$24,467
2017
$1,827
$4,248
$15,624
--%
$19,872
2017
$1,827
$4,248
$15,624
--%
$19,872
2016
$1,668
$3,980
$13,779
--%
$17,759
2014
$1,143
$2,786
$9,361
--%
$12,147
2013
$1,159
$2,786
$9,361
--%
$12,147
2011
$1,089
$0
$0
--%
$12,580

Average Home Price in 80014
Nearby Properties
Zip Code
Price
Bed
Bath
Sqft
Lot
Sold Date
$439,419
$439,419
3 Beds
2.5 Baths
2,160 Sqft
11,195 Lot (sqft)
Sold 09/26/2026
$423,870
$423,870
3 Beds
3.5 Baths
2,089 Sqft
7,362 Lot (sqft)
Sold 09/10/2026
$339,095
$339,095
3 Beds
3.5 Baths
2,402 Sqft
6,926 Lot (sqft)
Sold 09/01/2026
$476,455
$476,455
4 Beds
4 Baths
2,573 Sqft
6,882 Lot (sqft)
Sold 07/07/2026
$448,216
$448,216
3 Beds
3.5 Baths
2,329 Sqft
7,536 Lot (sqft)
Sold 06/22/2026
$519,000
$519,000
5 Beds
3 Baths
2,391 Sqft
6,926 Lot (sqft)
Sold 10/13/2026
$475,000
$475,000
4 Beds
4 Baths
2,654 Sqft
8,059 Lot (sqft)
Sold 10/17/2026
$516,747
$516,747
3 Beds
3.5 Baths
2,548 Sqft
8,451 Lot (sqft)
Sold 10/26/2026
$513,368
$513,368
3 Beds
3 Baths
2,128 Sqft
7,362 Lot (sqft)
Sold 10/26/2026