
Member Features
Find Real Estate Bargain!
Full foreclosure details
Home value, equity and ownership info
Find homes priced below market
Get full access with a FREE Account
Already a member?
$9,980,000
Listing Price6beds
5baths
7,239sqft
234,552sqft lot
11562 Eagle Springs Trl, Longmont, CO 80503
Member Features
Find Real Estate Bargain!
Full foreclosure details
Home value, equity and ownership info
Find homes priced below market
Get full access with a FREE Account
Already a member?
For Sale
Off Market
Home type
Price / sqft
Year built
Home Details
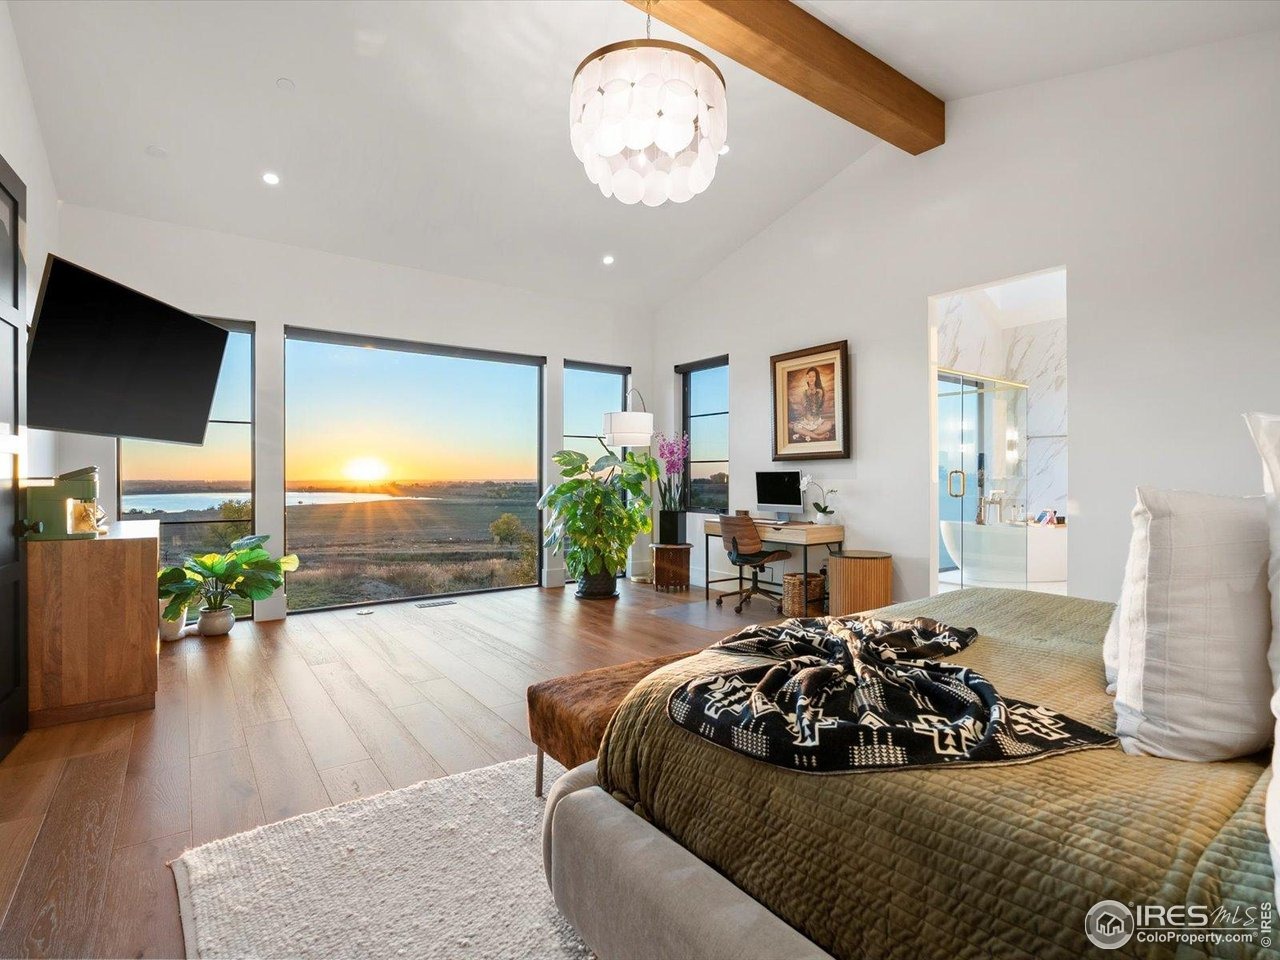
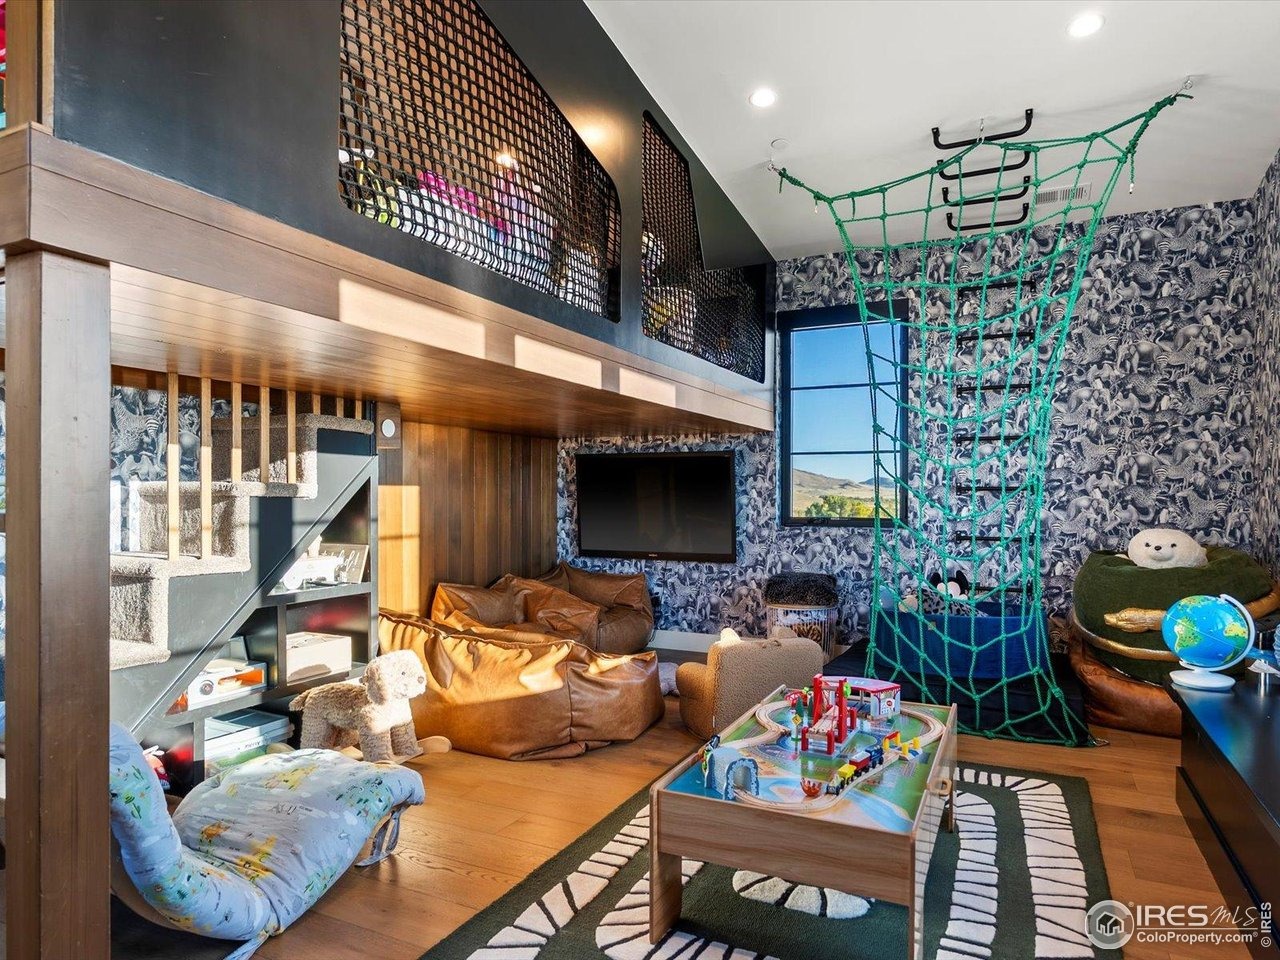
This Net Zero Sanctuary in Caribou Springs Ranch is a rare convergence of visionary design, environmental intelligence, and uncompromising luxury.Masterfully built by Stringer Construction,this 7,239sqft architectural estate is gracefully set upon 5.4 pristine acres,where privacy,serenity, and natural beauty unfold in every direction.Thoughtfully curated for elevated living,the residence has 2 main level primary suites with a total of 6 bedrooms and 7 baths,delivering both grandeur and effortless functionality.A separate 2,862sqft AUX structure,complete with its own bath,RV garage,additional 2car garage,offers exceptional flexibility for collectors and creatives,A dramatic 2 story glass corridor anchors the home,framing the surrounding landscape as living art.Expansive glass walls and floor-to-ceiling windows in the primary suite dissolve the boundary between indoors and out,immersing the home in natural light and tranquility.Designed for both wellness and performance,the estate includes a 13-foot-ceiling private fitness pavilion,seamlessly connected to a restorative spa featuring a steam shower and infrared sauna,your personal retreat for renewal.At the heart of the home,a chef's kitchen of striking scale showcases top-tier appliances and a dramatic 16-foot waterfall island, with by a discreet,fully equipped scullery for seamless entertaining.The walkout lower level transforms into an immersive entertainment retreat with an indoor-outdoor bar and a hidden speakeasy-style doo
Interior Details
7239
6
5
Has Heating:
Yes
Heating Type:
Forced Air With Air Conditioning
Has Cooling:
Yes
Cooling Type:
Central
Has Fuel:
No
Fuel Type:
N/A
Has Basement:
No
Basement Type:
N/A
Has Flooring:
No
Flooring Type:
N/A
Has Fireplace:
Yes
Fireplace Type:
N/A
Property Details
234552
No
No
Type:
Garage, Attached
Location:
N/A
Status:
N/A
Number of Spaces:
0
N/A
N/A
N/A
N/A
N/A
N/A
N/A
Construction Details
N/A
Wood Shingle
N/A
N/A
Concrete
Tax History
Year
Amount
Land
Improvement
Percent Change
Assessment
2019
$13,296
$145,290
$0
--%
$145,290
2019
$13,296
$145,290
$0
--%
$145,290
2018
$15,364
$169,070
$0
--%
$169,070
2017
$14,974
$169,070
$0
--%
$169,070
2016
$14,110
$157,731
$0
--%
$157,731
2014
$13,726
$163,531
$0
--%
$163,531
2013
$13,780
$163,531
$0
--%
$163,531
2012
$13,673
$163,531
$0
--%
$163,531

Average Home Price in 80503
Nearby Properties
Zip Code
Price
Bed
Bath
Sqft
Lot
Sold Date
$9,980,000
$9,980,000
6 Beds
5 Baths
7,239 Sqft
234,552 Lot (sqft)
Sold 09/20/2025
$4,250,000
$4,250,000
4 Beds
6 Baths
8,040 Sqft
258,700 Lot (sqft)
Sold 09/29/2026




