Member Features
Find Real Estate Bargain!
Full foreclosure details
Home value, equity and ownership info
Find homes priced below market
Get full access with a FREE Account
Already a member?
$899,000
Listing Price4beds
4baths
2,986sqft
13,952sqft lot
9 Eagle Ridge Dr, Hawthorn Woods, IL 60047
Member Features
Find Real Estate Bargain!
Full foreclosure details
Home value, equity and ownership info
Find homes priced below market
Get full access with a FREE Account
Already a member?
For Sale
Off Market
Home type
Price / sqft
Year built
Home Details
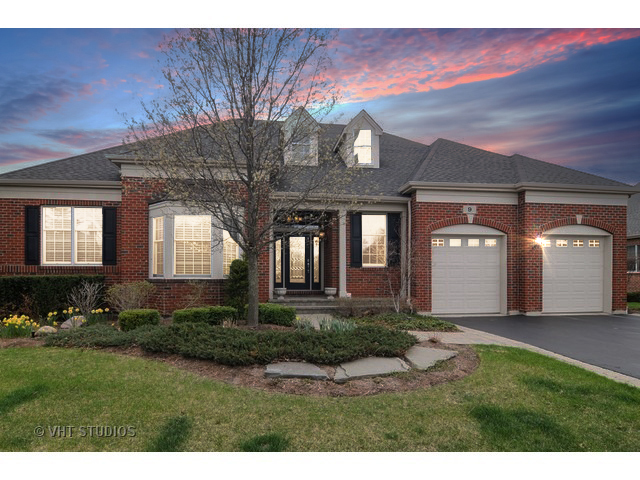
This rare and hard to find customized ranch on the 14th hole of Hawthorn Woods Country Club is a dream home for those who love luxury and comfort. The large house features an open floor plan with crown molding, exotic granite, and hardwood floors. The large kitchen has stainless steel appliances and a extra dining area with a dry bar and wine refrigerator. Beautiful views of the golf course with sliders from the kitchen and windows throughout. The roomy primary bedroom boasts an ensuite bathroom with a turbo tub, a large walk in closet and new sliders that lead out to the deck with built in grill. The walk-out basement is perfect for entertaining with an second full kitchen, sauna, movie theater, workout room and wine room with a Subzero refrigerator. The basement fireplace adds warmth and ambiance to the home. High ceilings and crown molding add to the elegance of the home which is professionally landscaped and offers country club living at its finest. Residents can enjoy the club house, champion golf course, pool, 24 hour fitness center, and clubhouse with dining and bar. This is truly a one-of-a kind property that offers the ultimate in luxury living. Newer windows, garage doors, paint, carpet, epoxy garage floor and more! Too many upgrades to list. Come see for yourself. Its a beautiful house.
Interior Details
2986
4
4
Has Heating:
Yes
Heating Type:
Forced Air With Air Conditioning
Has Cooling:
Yes
Cooling Type:
Central
Has Fuel:
No
Fuel Type:
N/A
Has Basement:
No
Basement Type:
Basement (unspecified)
Has Flooring:
No
Flooring Type:
N/A
Has Fireplace:
Yes
Fireplace Type:
N/A
Property Details
13952
Yes
Yes
Type:
Garage, Attached
Location:
N/A
Status:
N/A
Number of Spaces:
2
No
No
No
No
Yes
No
No
Construction Details
Ranch
Brick
N/A
N/A
Composition Shingle
Tax History
Year
Amount
Land
Improvement
Percent Change
Assessment
2019
$14,756
$25,997
$156,082
--%
$182,079
2018
$14,680
$38,071
$144,455
--%
$182,526
2017
$14,397
$36,873
$139,908
--%
$176,781
2016
$14,008
$35,020
$132,879
--%
$167,899
2015
$14,412
$32,830
$124,570
--%
$157,400
2013
$16,190
$33,509
$127,394
--%
$160,903
2012
$16,103
$39,527
$142,905
--%
$182,432
2011
$14,689
$43,944
$163,692
--%
$207,636

Average Home Price in 60047
Nearby Properties
Zip Code
Price
Bed
Bath
Sqft
Lot
Sold Date
$625,000
4 Beds
3 Baths
3,253 Sqft
15,198 Lot (sqft)
Sold 10/13/2026
$719,000
4 Beds
3 Baths
3,066 Sqft
28,893 Lot (sqft)
Sold 10/13/2026
$899,000
4 Beds
4 Baths
2,986 Sqft
13,952 Lot (sqft)
Sold 10/27/2026
$575,000
3 Beds
3.5 Baths
2,872 Sqft
2,862 Lot (sqft)
Sold 08/12/2026