Member Features
Find Real Estate Bargain!
Full foreclosure details
Home value, equity and ownership info
Find homes priced below market
Get full access with a FREE Account
Already a member?
$479,000
Listing Price6beds
4baths
2,617sqft
26,136sqft lot
28 Eagle Ridge Dr, Gales Ferry, CT 06335
Member Features
Find Real Estate Bargain!
Full foreclosure details
Home value, equity and ownership info
Find homes priced below market
Get full access with a FREE Account
Already a member?
For Sale
Off Market
Home type
Price / sqft
Year built
Home Details
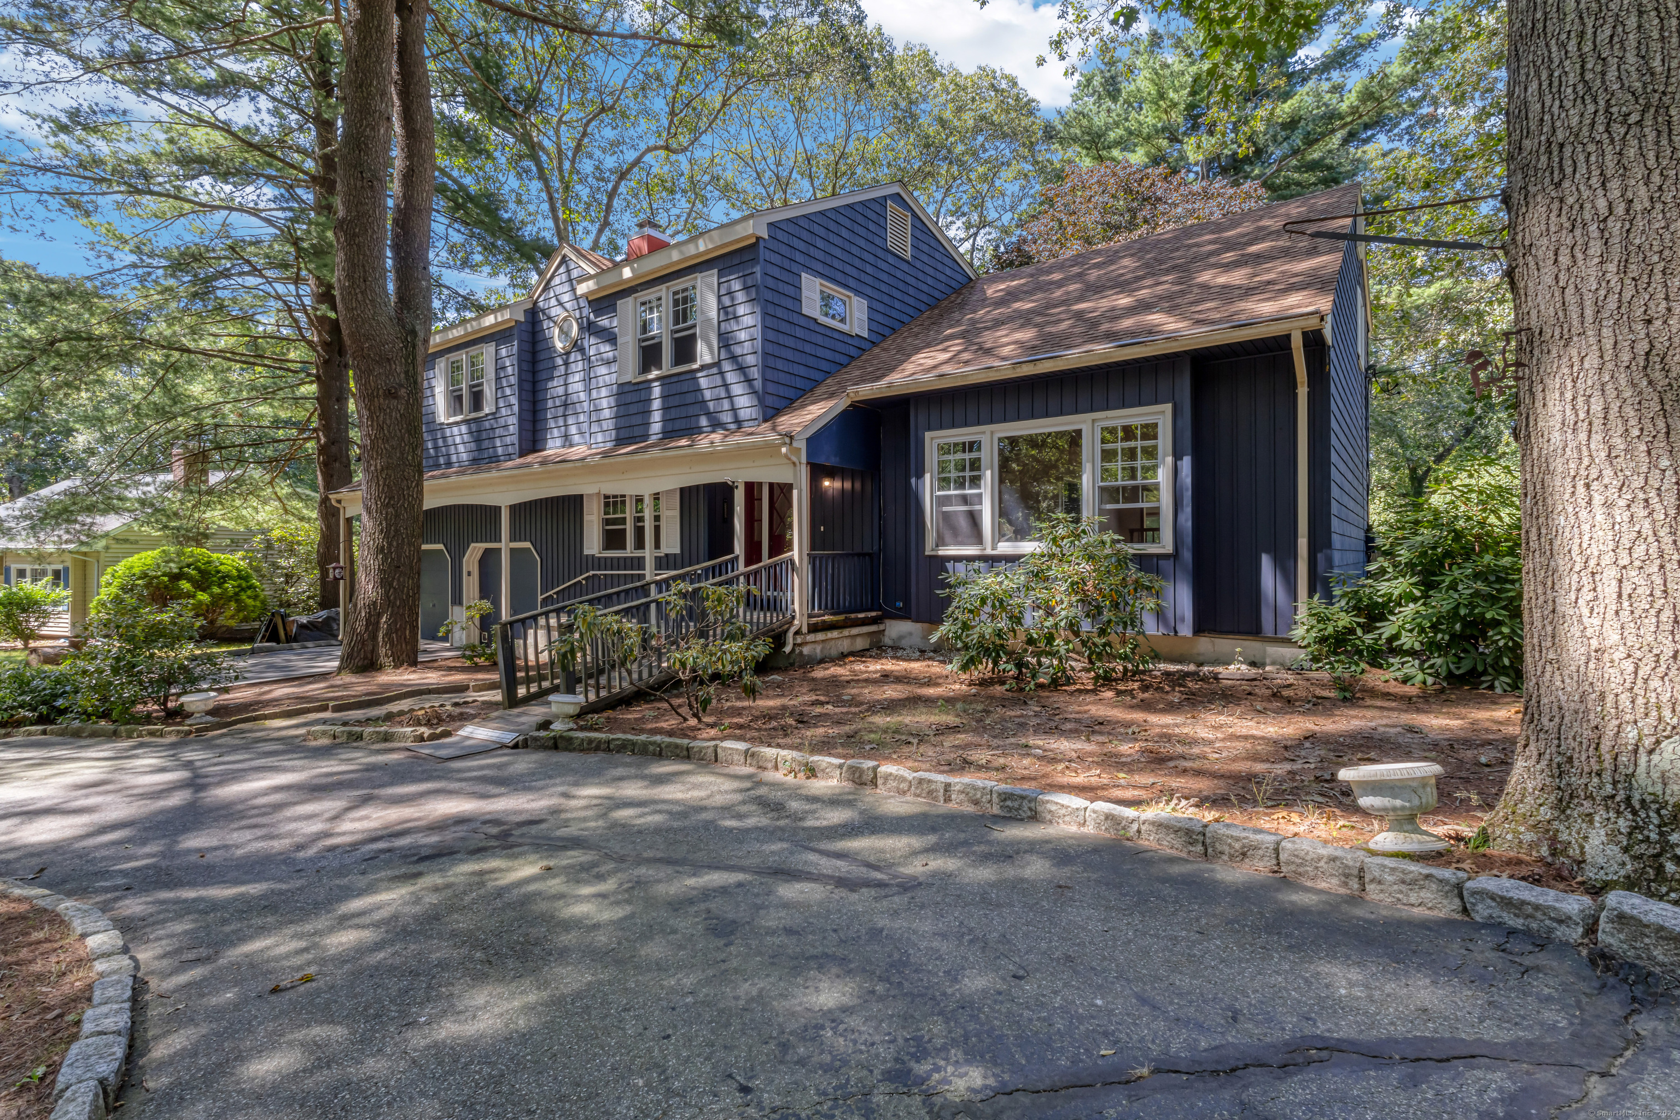
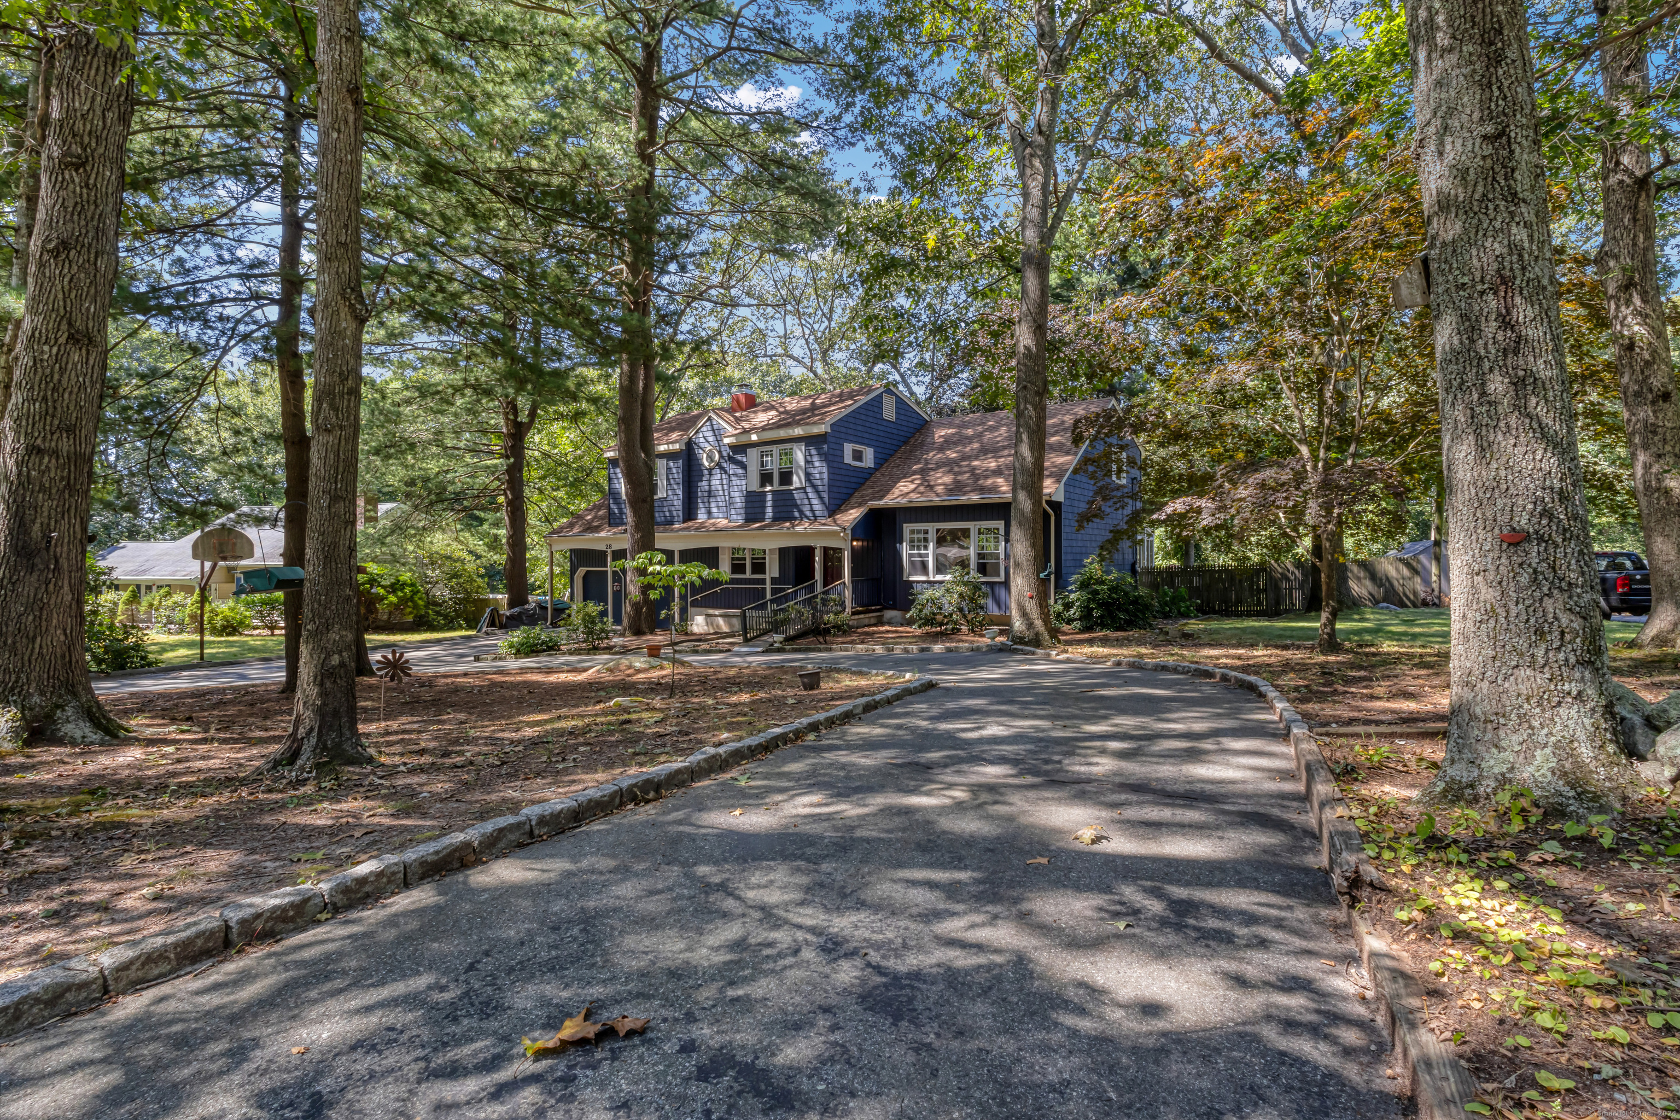
Offering for the first time: 28 Eagle Ridge Drive, located in the Gales Ferry area of Ledyard. This original owner home has been wrapped in beautiful navy blue vinyl and had many upgrades over the years. Inside you will find hardwood floors, cathedral ceilings, a huge solarium and many other unique characteristics. This home boasts hardwood floors throughout, updated vinyl windows, six generously sized bedrooms three full bathrooms and one half bath. The whole house fan and an amazing breeze keeps the home cool, as well as a mini split installed in the primary suite. This home has PLENTY of room for almost any size family! If 2600 square feet isnt enough, there is a full dry basement that was finished in the 1970s. There are even some super groovy built ins and a bar remaining. The attached two car garage leads into a HUGE pantry/mudroom with all of the storage you could need. The home is situated on .60 acres and has a private, fully fenced in backyard and dog kennel. Behind the lot is protected land which cannot be developed, ensuring years of privacy to come. Schedule your tour for this beautiful, stately home today!
Interior Details
2617
6
4
Has Heating:
Yes
Heating Type:
Hot Water
Has Cooling:
No
Cooling Type:
N/A
Has Fuel:
Yes
Fuel Type:
Oil
Has Basement:
No
Basement Type:
Partial
Has Flooring:
No
Flooring Type:
N/A
Has Fireplace:
Yes
Fireplace Type:
N/A
Property Details
26136
No
No
Type:
N/A
Location:
N/A
Status:
N/A
Number of Spaces:
N/A
N/A
N/A
N/A
N/A
N/A
N/A
N/A
Construction Details
Colonial
Wood Siding
N/A
Gable
Asphalt
Tax History
Year
Amount
Land
Improvement
Percent Change
Assessment
2020
$7,520
$50,400
$164,640
--%
$215,040
2019
$7,539
$50,400
$164,640
--%
$215,040
2018
$7,374
$50,400
$164,640
--%
$215,040
2017
$6,997
$50,400
$164,640
--%
$215,040
2016
$6,860
$50,400
$164,640
--%
$215,040

Average Home Price in 06335
Nearby Properties
Zip Code
Price
Bed
Bath
Sqft
Lot
Sold Date
$599,900
4 Beds
3 Baths
2,305 Sqft
40,075 Lot (sqft)
Sold 10/05/2026
$479,000
6 Beds
4 Baths
2,617 Sqft
26,136 Lot (sqft)
Sold 10/05/2026