Member Features
Find Real Estate Bargain!
Full foreclosure details
Home value, equity and ownership info
Find homes priced below market
Get full access with a FREE Account
Already a member?
$779,900
Listing Price3beds
3baths
2,621sqft
30,056sqft lot
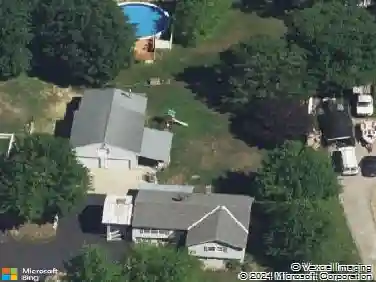
9 Eagle Perch Dr, Boscawen, NH 03303
Member Features
Find Real Estate Bargain!
Full foreclosure details
Home value, equity and ownership info
Find homes priced below market
Get full access with a FREE Account
Already a member?
For Sale
Off Market
Home type
Price / sqft
Year built
Home Details
PLEASE VIEW VIRTUAL SHOWING ON SAME FLOOR PLAN. Please note that the virtual showing is to show you the floor plan, kitchen, garage doors, and possibly other items were upgraded and you will have an allowance to design/pick out your own! These pictures are of a different house, same floor plan. Beautiful Open Floor Plan ready for your final selections on kitchen, paint, siding color. Oversized 25.6 x 26 garage. Hardwood floor on first level with tile in mudroom, powder room and laundry room. Hardwood stairs and hallway on second floor. Huge 20 x 19 master bedroom with 13 x 9 walk in closet. Big master bath with 4 x 6 shower and soaking tub! Amazing house and amazing floor plan.
Interior Details
2621
3
3
Has Heating:
Yes
Heating Type:
Forced Air With Air Conditioning
Has Cooling:
Yes
Cooling Type:
N/A
Has Fuel:
Yes
Fuel Type:
Gas
Has Basement:
No
Basement Type:
N/A
Has Flooring:
No
Flooring Type:
N/A
Has Fireplace:
Yes
Fireplace Type:
N/A
Property Details
30056
No
No
Type:
N/A
Location:
N/A
Status:
N/A
Number of Spaces:
N/A
N/A
N/A
N/A
N/A
N/A
N/A
N/A
Construction Details
Cape Cod
Aluminum/vinyl
N/A
Gable
Asphalt
Tax History
Year
Amount
Land
Improvement
Percent Change
Assessment

Average Home Price in 03303
Nearby Properties
Zip Code
Price
Bed
Bath
Sqft
Lot
Sold Date
$738,400
3 Beds
3 Baths
2,384 Sqft
32,191 Lot (sqft)
Sold 11/02/2026
$738,400
4 Beds
3 Baths
2,384 Sqft
32,365 Lot (sqft)
Sold 11/02/2026