Member Features
Find Real Estate Bargain!
Full foreclosure details
Home value, equity and ownership info
Find homes priced below market
Get full access with a FREE Account
Already a member?
$648,000
Listing Price4beds
3baths
2,124sqft
6,756sqft lot
6421 Eagle Peak Dr, Carson City, NV 89701
Member Features
Find Real Estate Bargain!
Full foreclosure details
Home value, equity and ownership info
Find homes priced below market
Get full access with a FREE Account
Already a member?
For Sale
Off Market
Home type
Price / sqft
Year built
Home Details
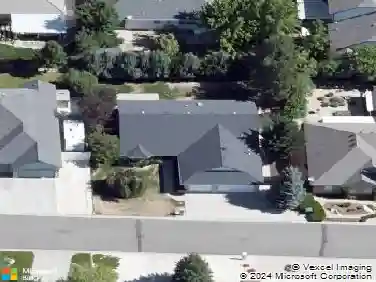
BACK ON THE MARKET!! Modern Comfort & Smart Living in Schulz Ranch - 6421 Eagle Peak Drive, Carson City Welcome to this stunning 4-bedroom, 3-bathroom Lennar-built home, nestled on a desirable corner lot in the sought-after Schulz Ranch community. Built in 2021, this meticulously maintained property offers a harmonious blend of luxury, technology, and outdoor enjoymentall just 20 minutes from Lake Tahoe and moments from parks, walking trails, and local amenities. Step inside to an expansive open-concept layout filled with natural light, ideal for both relaxed living and stylish entertaining. The heart of the home is the gourmet kitchen, boasting sleek granite countertops, stainless steel appliances, a large center island, and a spacious breakfast bar. A reverse osmosis water filtration system is conveniently installed under the kitchen sink, providing crisp, refreshing water on demand. The luxurious primary suite features a spa-like ensuite with dual vanities, a soaking tub, separate shower, and an oversized walk-in closet. Three additional bedrooms and two full baths provide ample space for family, guests, or a home office. Smart home features aboundcontrol your environment and security with a fully integrated Ring system, smart thermostats, a Level smart lock on the front door, garage door automation, carbon monoxide sensors, water shut-off system, and even the refrigerator and ovenall connected for seamless modern living. The state-of-the-art refrigerator includes Alexa in
Interior Details
2124
4
3
Has Heating:
Yes
Heating Type:
Yes
Has Cooling:
Yes
Cooling Type:
Central
Has Fuel:
No
Fuel Type:
N/A
Has Basement:
No
Basement Type:
N/A
Has Flooring:
No
Flooring Type:
N/A
Has Fireplace:
Yes
Fireplace Type:
N/A
Property Details
6756
No
Yes
Type:
Garage, Attached
Location:
N/A
Status:
N/A
Number of Spaces:
0
N/A
N/A
N/A
N/A
N/A
N/A
N/A
Construction Details
N/A
Combination
N/A
N/A
Composition Shingle
Tax History
Year
Amount
Land
Improvement
Percent Change
Assessment

Average Home Price in 89701
Nearby Properties
Zip Code
Price
Bed
Bath
Sqft
Lot
Sold Date
$671,728
-- Beds
-- Baths
2,124 Sqft
5,793 Lot (sqft)
Sold 10/12/2026
$600,000
4 Beds
3 Baths
2,418 Sqft
6,943 Lot (sqft)
Sold 10/12/2026
$669,333
4 Beds
3 Baths
2,428 Sqft
8,451 Lot (sqft)
Sold 09/25/2026
$886,569
4 Beds
3 Baths
2,428 Sqft
23,522 Lot (sqft)
Sold 09/14/2026
$633,399
3 Beds
2.5 Baths
2,182 Sqft
6,055 Lot (sqft)
Sold 08/28/2026
$708,596
4 Beds
2 Baths
2,221 Sqft
6,752 Lot (sqft)
Sold 06/12/2026
$721,672
4 Beds
2 Baths
2,221 Sqft
7,362 Lot (sqft)
Sold 06/12/2026
$616,184
$616,184
3 Beds
3 Baths
2,179 Sqft
6,534 Lot (sqft)
Sold 10/27/2026
$569,493
$569,493
-- Beds
-- Baths
1,929 Sqft
5,227 Lot (sqft)
Sold 10/13/2026