
Member Features
Find Real Estate Bargain!
Full foreclosure details
Home value, equity and ownership info
Find homes priced below market
Get full access with a FREE Account
Already a member?
$1,595,000
Listing Price4beds
4baths
2,732sqft
11,631sqft lot
576 Eagle Nest Ct, Golden, CO 80401
Member Features
Find Real Estate Bargain!
Full foreclosure details
Home value, equity and ownership info
Find homes priced below market
Get full access with a FREE Account
Already a member?
For Sale
Off Market
Home type
Price / sqft
Year built
Home Details
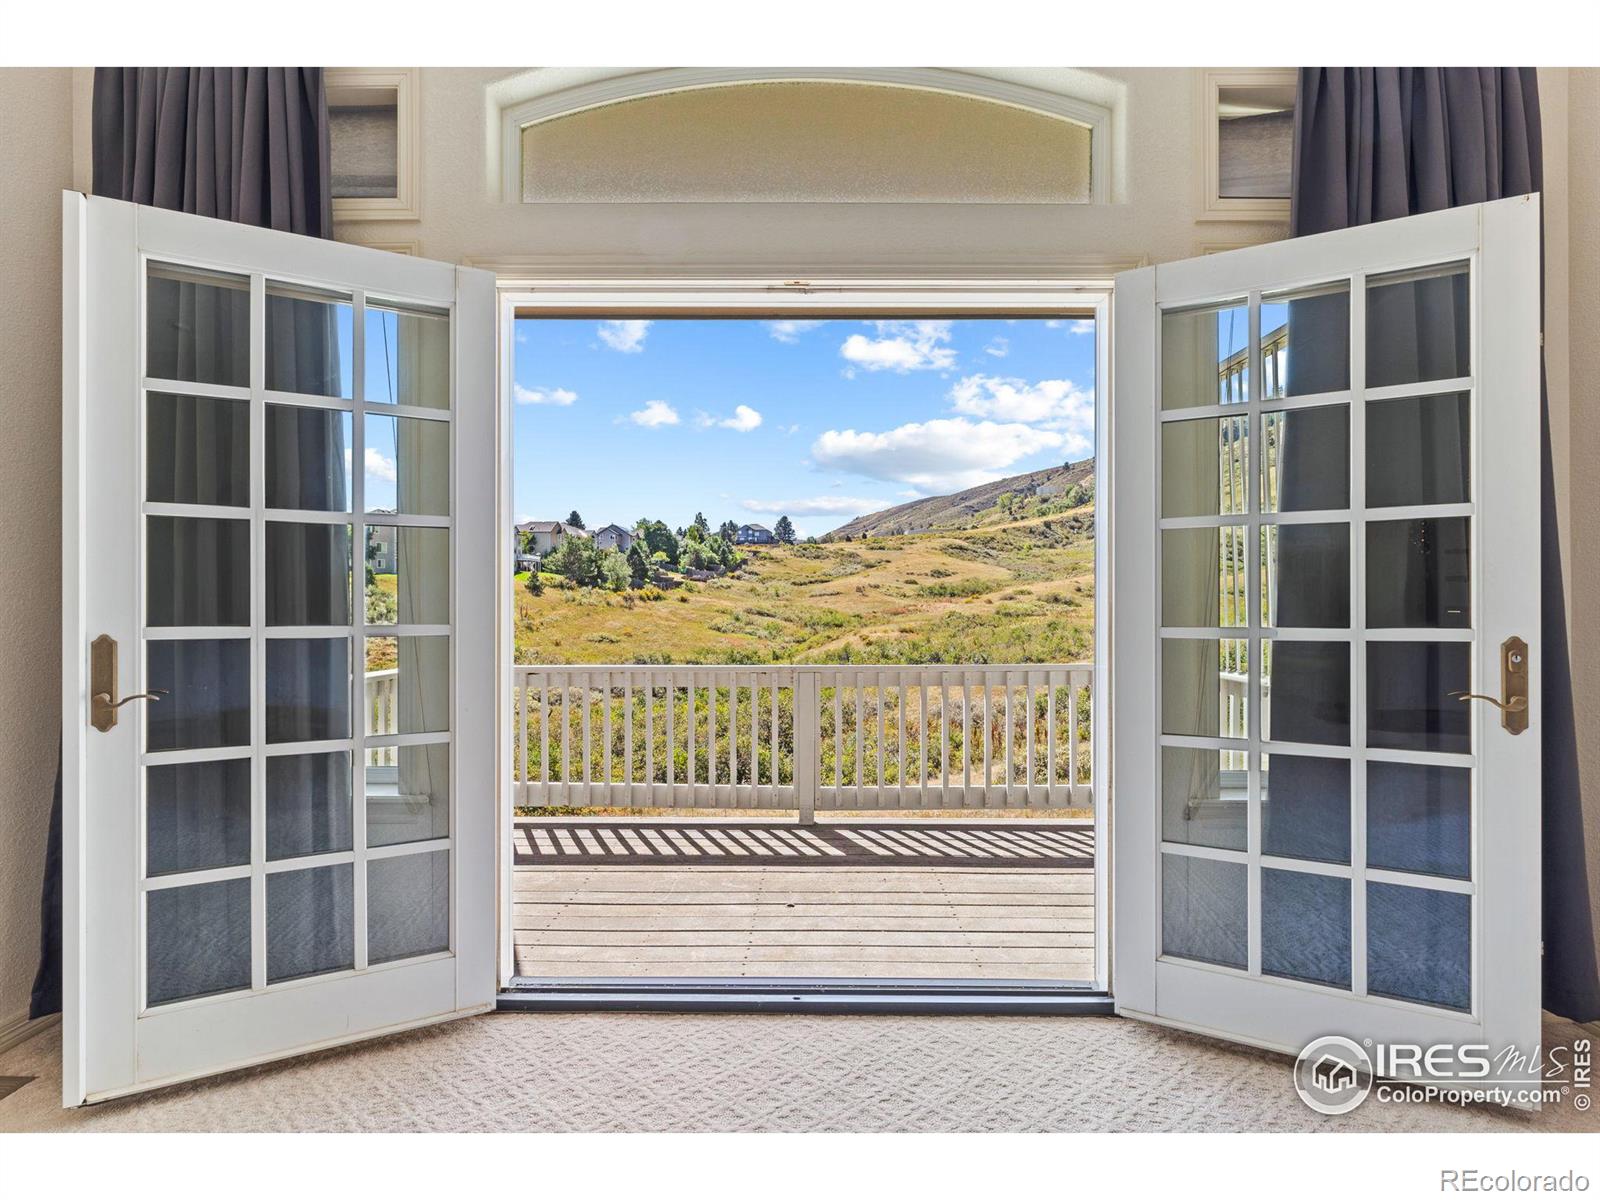
Wake up to a mule deer, fox, and a host of wildlife roaming the open space hillside as you sip your first cup from the back deck of this extraordinary home nestled in a high culdesac of Eagle Ridge. The moment you step into this ranch home its soaring vaulted ceilings make a grand impression upon you. The open plan seamlessly flows between the living, dining, and the eat-in kitchen. Steps from the kitchen is a large trex deck for enjoying the open space and hosting. The well appointed primary suite also includes a private deck for evening star gazing. Also on the main level, there is a secondary bedroom with en suite bathroom and a private study. The finished walkout basement with wet bar offers another amazing space for entertaining. There are two additional bedrooms with a shared bathroom and a bonus room that is perfect for a home gym. All this and you are minutes to downtown Golden and an array of surrounding trails and parks to enjoy. Or use the light rail to Denver's Union Station for an easy commute or a night out on the town. *Digital staging utilized in the photography.
Interior Details
2732
4
4
Has Heating:
Yes
Heating Type:
Forced Air With Air Conditioning
Has Cooling:
Yes
Cooling Type:
Central
Has Fuel:
No
Fuel Type:
N/A
Has Basement:
No
Basement Type:
Basement (unspecified)
Has Flooring:
No
Flooring Type:
N/A
Has Fireplace:
Yes
Fireplace Type:
N/A
Property Details
11631
Yes
Yes
Type:
Garage, Attached
Location:
N/A
Status:
N/A
Number of Spaces:
2
No
No
No
No
Yes
No
No
Construction Details
Ranch
N/A
N/A
N/A
N/A
Tax History
Year
Amount
Land
Improvement
Percent Change
Assessment
2019
$5,407
$18,553
$46,018
--%
$64,571
2019
$5,407
$18,553
$46,018
--%
$64,571
2018
$5,330
$15,322
$46,434
--%
$61,756
2017
$4,829
$15,322
$46,434
--%
$61,756
2016
$4,692
$14,498
$41,620
--%
$56,118
2014
$4,513
$12,313
$38,375
--%
$50,688
2013
$4,522
$12,313
$38,375
--%
$50,688
2012
$4,445
$12,788
$37,754
--%
$50,542

Average Home Price in 80401
Nearby Properties
Zip Code
Price
Bed
Bath
Sqft
Lot
Sold Date
$1,046,207
$1,046,207
3 Beds
6 Baths
2,440 Sqft
8,581 Lot (sqft)
Sold 08/22/2026
$1,251,400
$1,251,400
3 Beds
3 Baths
2,750 Sqft
27,966 Lot (sqft)
Sold 06/24/2026
$1,350,000
$1,350,000
4 Beds
3 Baths
2,400 Sqft
9,148 Lot (sqft)
Sold 10/05/2026
$1,426,016
$1,426,016
4 Beds
5.25 Baths
2,392 Sqft
14,201 Lot (sqft)
Sold 10/06/2026
$1,265,139
$1,265,139
3 Beds
4.25 Baths
2,363 Sqft
16,509 Lot (sqft)
Sold 10/06/2026
$1,595,000
$1,595,000
4 Beds
4 Baths
2,732 Sqft
11,631 Lot (sqft)
Sold 09/29/2026
$1,232,715
$1,232,715
3 Beds
2 Baths
2,332 Sqft
11,238 Lot (sqft)
Sold 10/06/2026
$1,425,000
$1,425,000
5 Beds
4 Baths
2,573 Sqft
8,189 Lot (sqft)
Sold 09/29/2026
$1,288,880
$1,288,880
3 Beds
5.25 Baths
2,620 Sqft
10,237 Lot (sqft)
Sold 09/29/2026





