Member Features
Find Real Estate Bargain!
Full foreclosure details
Home value, equity and ownership info
Find homes priced below market
Get full access with a FREE Account
Already a member?
$783,709
Listing Price4beds
4baths
2,801sqft
14,428sqft lot
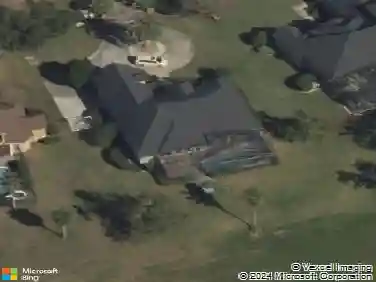
1502 Eagle Nest Cir, Winter Springs, FL 32708
Member Features
Find Real Estate Bargain!
Full foreclosure details
Home value, equity and ownership info
Find homes priced below market
Get full access with a FREE Account
Already a member?
For Sale
Off Market
Home type
Price / sqft
Year built
Home Details
Under contract-accepting backup offers. Classic Tuskawilla Pool Home with Remodeled Kitchen and First Floor Primary Suite. Welcome to 1502 Eagle Nest Circle, a timeless two-story pool home located in the desirable Glen Eagle section of Tuskawilla, one of Winter Springs most established and sought-after planned communities. Known for its tree-lined streets, golf course lifestyle, and convenient Seminole County location, Tuskawilla offers parks, walking trails, and access to the private Tuskawilla Country Club golf course.nnThis beautifully maintained four bedroom, two full bath, and two half bath home combines classic architectural charm with thoughtful modern updates and a layout designed for comfortable everyday living. A large covered front porch welcomes you into the home and immediately sets the tone for the warm, traditional feel found throughout. Inside, the main living areas feature wood-look ceramic tile flooring, abundant natural light, and plantation shutters throughout the home.nnThe stunning remodeled kitchen is truly the heart of the home and features custom cabinetry, granite countertops, and a luxury appliance package including a ZLINE six burner gas range with double oven, under-counter microwave, ultra-quiet dishwasher, and a GE Profile 48-inch side-by-side refrigerator. Just off the kitchen is a cleverly designed laundry room, butler pantry, and appliance garage area discreetly hidden behind barn doors and finished with real butcher block countertops. The ad
Interior Details
2801
4
4
Has Heating:
Yes
Heating Type:
Solar
Has Cooling:
Yes
Cooling Type:
N/A
Has Fuel:
Yes
Fuel Type:
Solar
Has Basement:
No
Basement Type:
N/A
Has Flooring:
No
Flooring Type:
Carpet
Has Fireplace:
Yes
Fireplace Type:
N/A
Property Details
14428
No
No
Type:
Garage, Attached
Location:
N/A
Status:
N/A
Number of Spaces:
2
No
No
No
No
Yes
No
No
Construction Details
N/A
Concrete Block
N/A
Cathedral/clerestory
Composition Shingle
Tax History
Year
Amount
Land
Improvement
Percent Change
Assessment
2020
$5,624
$0
$0
--%
$378,127
2019
$5,565
$0
$0
--%
$369,626
2018
$5,533
$0
$0
--%
$362,734
2017
$5,501
$0
$0
--%
$355,273
2016
$5,574
$75,000
$272,966
--%
$347,966
2014
$4,678
$0
$0
--%
$290,863
2013
$4,732
$0
$0
--%
$286,565
2012
$4,314
$0
$0
--%
$281,775

Average Home Price in 32708
Nearby Properties
Zip Code
Price
Bed
Bath
Sqft
Lot
Sold Date
$724,900
4 Beds
3 Baths
3,195 Sqft
91,390 Lot (sqft)
Sold 10/22/2026
$785,321
4 Beds
4.5 Baths
2,761 Sqft
19,267 Lot (sqft)
Sold 07/23/2026
$828,749
4 Beds
3 Baths
2,565 Sqft
14,019 Lot (sqft)
Sold 06/04/2026
$653,314
5 Beds
3 Baths
2,455 Sqft
11,429 Lot (sqft)
Sold 05/29/2026
$830,000
4 Beds
3 Baths
2,894 Sqft
18,855 Lot (sqft)
Sold 09/29/2026
$430,490
5 Beds
3 Baths
2,762 Sqft
12,352 Lot (sqft)
Sold 10/26/2026
$621,568
4 Beds
3 Baths
2,711 Sqft
19,541 Lot (sqft)
Sold 10/26/2026
$654,000
4 Beds
2 Baths
2,449 Sqft
13,543 Lot (sqft)
Sold 09/29/2026
$700,555
4 Beds
3.5 Baths
2,417 Sqft
11,686 Lot (sqft)
Sold 10/26/2026