Member Features
Find Real Estate Bargain!
Full foreclosure details
Home value, equity and ownership info
Find homes priced below market
Get full access with a FREE Account
Already a member?
$485,527
Listing Price3beds
2.5baths
3,050sqft
10,018sqft lot
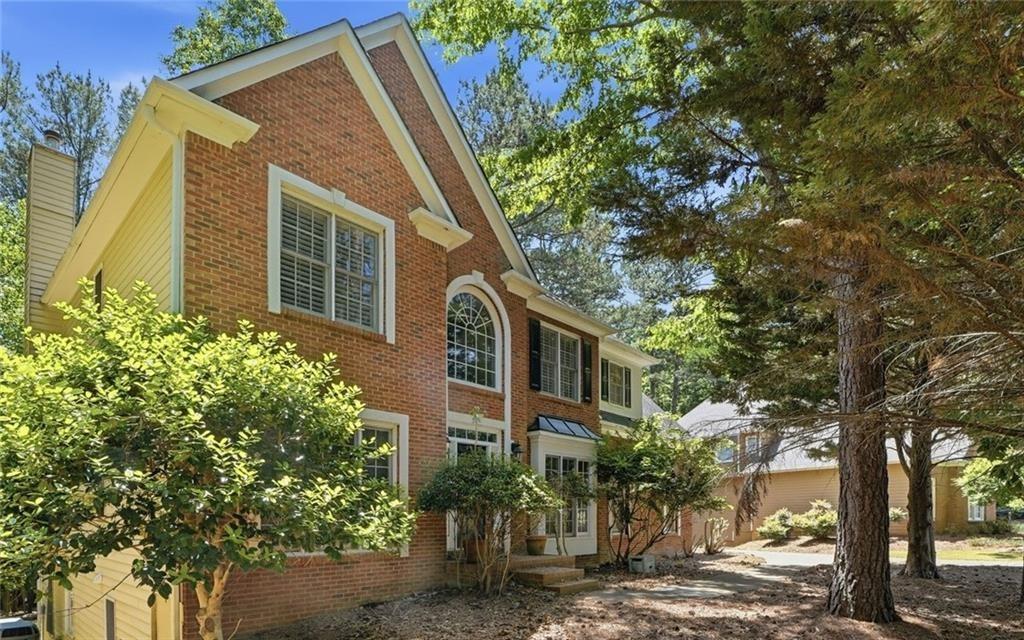
224 Eagle Glen Way, Woodstock, GA 30189
Member Features
Find Real Estate Bargain!
Full foreclosure details
Home value, equity and ownership info
Find homes priced below market
Get full access with a FREE Account
Already a member?
For Sale
Off Market
Home type
Price / sqft
Year built
Home Details
Welcoming foyer that leads to a wonderful home. A living room, home office or home school on the left, a remodeled half bath on right, new kitchen cabinets, granite countertops and backsplash, stainless steel sink and faucet. The formal dining room will accommodate 8-10 easily and the family room with its vaulted ceiling, oversized area and fireplace. New exterior door leads to the upper level of the composite deck that overlooks backyard and great place to entertain. Upper level includes the master suite with vaulted ceiling and the master bath is gorgeous with its new double vanity, mirrors, lighting, tiled shower, soaking tub, water closet, gorgeous porcelain tiled flooring and walk in closet. Two additional bedrooms are available and newly remodeled hall bathroom. Lower level has been finished and provides either bedroom/home office/workout room, full bathroom with shower, open area can be used as an office, game room area. The den provides great place for the man cave or place for the entire family to enjoy s pending time together. There is a second level to the composite deck. Every inch of flooring throughout this home has been replaced including with LVP wood flooring and/or tile, both HVACs have been replaced (one in 2021 and other in 2025) and new hot water heater to name a few.
Interior Details
3050
3
2.5
Has Heating:
Yes
Heating Type:
Forced Air With Air Conditioning
Has Cooling:
Yes
Cooling Type:
Central
Has Fuel:
Yes
Fuel Type:
Gas
Has Basement:
No
Basement Type:
Finished
Has Flooring:
No
Flooring Type:
Vinyl/resilient
Has Fireplace:
Yes
Fireplace Type:
N/A
Property Details
10018
No
No
Type:
N/A
Location:
N/A
Status:
N/A
Number of Spaces:
N/A
N/A
N/A
N/A
N/A
N/A
N/A
N/A
Construction Details
Ranch
Aluminum/vinyl
N/A
Hip
Wood Shingle
Tax History
Year
Amount
Land
Improvement
Percent Change
Assessment
2020
$3,116
$17,600
$92,080
--%
$109,680
2019
$2,944
$17,600
$86,040
--%
$103,640
2018
$2,715
$17,600
$77,400
--%
$95,000
2017
$2,614
$16,000
$74,760
--%
$90,760
2016
$2,438
$14,400
$69,360
--%
$83,760
2014
$1,898
$12,800
$53,960
--%
$66,760
2013
$1,559
$11,200
$43,160
--%
$54,360
2012
$1,544
$11,200
$42,480
--%
$53,680

Average Home Price in 30189
Nearby Properties
Zip Code
Price
Bed
Bath
Sqft
Lot
Sold Date
$599,000
5 Beds
4 Baths
3,334 Sqft
6,969 Lot (sqft)
Sold 10/26/2026
$650,000
5 Beds
4 Baths
3,045 Sqft
10,454 Lot (sqft)
Sold 10/26/2026
$550,000
5 Beds
4 Baths
3,108 Sqft
6,098 Lot (sqft)
Sold 10/26/2026
$570,819
5 Beds
4 Baths
2,874 Sqft
6,098 Lot (sqft)
Sold 10/26/2026
$585,000
4 Beds
3 Baths
3,100 Sqft
25,264 Lot (sqft)
Sold 10/26/2026
$489,381
$489,381
4 Beds
2.5 Baths
2,921 Sqft
10,731 Lot (sqft)
Sold 10/26/2026
$483,178
$483,178
4 Beds
3 Baths
2,651 Sqft
19,693 Lot (sqft)
Sold 10/26/2026
$447,500
5 Beds
3 Baths
2,745 Sqft
10,890 Lot (sqft)
Sold 10/26/2026
$595,000
3 Beds
4 Baths
2,916 Sqft
16,605 Lot (sqft)
Sold 10/13/2026