
Member Features
Find Real Estate Bargain!
Full foreclosure details
Home value, equity and ownership info
Find homes priced below market
Get full access with a FREE Account
Already a member?
$3,095,000
Listing Price4beds
5baths
2,819sqft
--sqft lot
1555 Eagle Glen Dr, Steamboat Springs, CO 80487
Member Features
Find Real Estate Bargain!
Full foreclosure details
Home value, equity and ownership info
Find homes priced below market
Get full access with a FREE Account
Already a member?
For Sale
Off Market
Home type
Price / sqft
Year built
Home Details
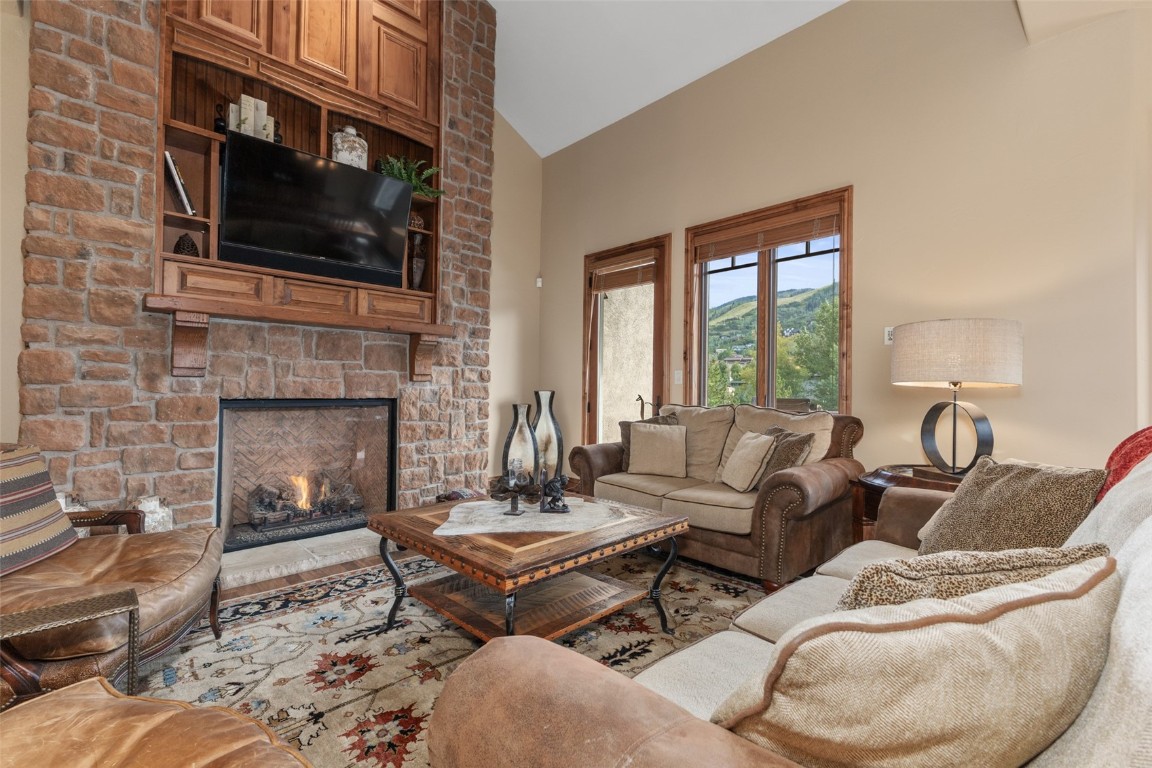
Experience luxury mountain living in this impeccably maintained 4-bedroom, 4.5-bathroom property that blends cozy traditional charm with modern conveniences. Enjoy stunning views of the Steamboat Ski Resort, the tranquil pond along the path below, and the soothing sounds of Burgess Creek. Conveniently located, the base area is just a short walk away, making mountain adventures easily accessible in both winter and summer. Inside, the open-concept layout seamlessly connects the family room, dining area, and kitchen, making it perfect for entertaining or everyday family life. The kitchen would make any chef happy, featuring a generous walk-in pantry and a 6 burner gas range. A fantastic media room, complete with a wet bar, adds to the home's entertaining appeal, making it the perfect spot for movie nights with friends and family. The unit has 4 bedrooms featuring the primary room with a spacious 5-piece en suite bathroom including a steam shower, and another junior suite on the lower level. This condo lives more like a townhome and has central air and whole house humidifier. This home also features two patios, both offering exceptional outdoor spaces with breathtaking views. The lower-level patio includes a hot tub, perfect for relaxing after a long day recreating in Steamboat. With a 2-car attached garage providing convenient and secure parking, this home truly offers it all. As part of the Aspen Crest community, residents have access to a pool, hot tub, and a small fitnes
Interior Details
2819
4
5
Has Heating:
Yes
Heating Type:
Hot Water
Has Cooling:
No
Cooling Type:
N/A
Has Fuel:
Yes
Fuel Type:
Gas
Has Basement:
No
Basement Type:
No Basement
Has Flooring:
No
Flooring Type:
N/A
Has Fireplace:
Yes
Fireplace Type:
N/A
Property Details
N/A
No
No
Type:
N/A
Location:
N/A
Status:
N/A
Number of Spaces:
N/A
N/A
N/A
N/A
N/A
N/A
N/A
N/A
Construction Details
Condo/apartment
N/A
N/A
Gable
N/A
Tax History
Year
Amount
Land
Improvement
Percent Change
Assessment
2020
$4,642
$0
$0
--%
$85,590
2019
$4,527
$0
$0
--%
$70,860
2018
$3,536
$0
$0
--%
$70,860
2017
$3,492
$0
$88,640
--%
$88,640

Average Home Price in 80487
Nearby Properties
Zip Code
Price
Bed
Bath
Sqft
Lot
Sold Date
$595,000
5 Beds
4 Baths
2,963 Sqft
0 Lot (sqft)
Sold 10/08/2026
$4,673,839
4 Beds
4 Baths
2,543 Sqft
0 Lot (sqft)
Sold 07/16/2026
$1,948,574
$1,948,574
4 Beds
4 Baths
2,641 Sqft
1,605 Lot (sqft)
Sold 07/16/2026
$1,652,929
$1,652,929
5 Beds
4 Baths
2,641 Sqft
1,678 Lot (sqft)
Sold 07/16/2026
$2,985,000
$2,985,000
4 Beds
4 Baths
2,728 Sqft
2,178 Lot (sqft)
Sold 10/06/2026
$3,640,000
4 Beds
5 Baths
2,920 Sqft
48,352 Lot (sqft)
Sold 10/06/2026
$3,599,000
4 Beds
3 Baths
2,726 Sqft
0 Lot (sqft)
Sold 10/06/2026
$2,100,745
4 Beds
4 Baths
2,589 Sqft
1,742 Lot (sqft)
Sold 10/06/2026
$3,095,000
4 Beds
5 Baths
2,819 Sqft
0 Lot (sqft)
Sold 09/29/2026




