
Member Features
Find Real Estate Bargain!
Full foreclosure details
Home value, equity and ownership info
Find homes priced below market
Get full access with a FREE Account
Already a member?
$6,750,000
Listing Price7beds
8baths
5,444sqft
24,437sqft lot
475 Eagle Dr, Incline Village, NV 89451
Member Features
Find Real Estate Bargain!
Full foreclosure details
Home value, equity and ownership info
Find homes priced below market
Get full access with a FREE Account
Already a member?
For Sale
Off Market
Home type
Price / sqft
Year built
Home Details
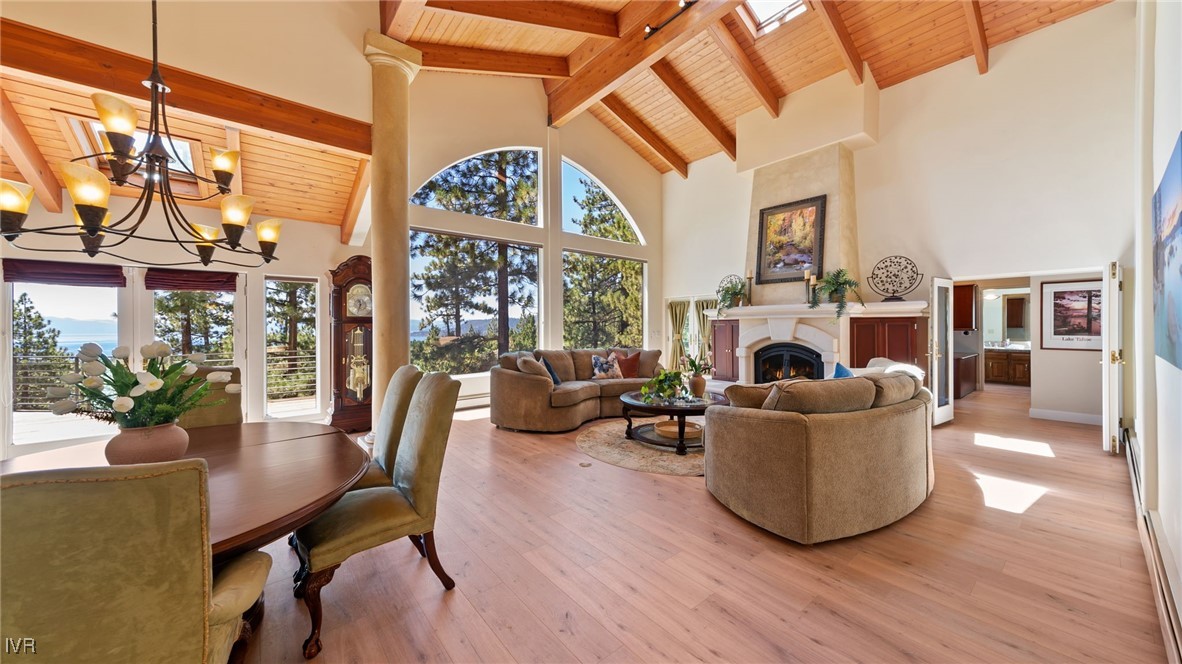
Large, spacious and grand is how I would describe this home, 7, 065 sf. with lake views on the Eastern Slope of Incline Village. Towering ceilings in the living room with huge windows filled with lake views open to the kitchen, lots of afternoon sun on the deck to enjoy the beautiful outdoors, and a huge main bedroom and shower to match! Wide hallways, large and open staircases, inviting guest bedrooms, there's a separate apartment for family and friends, many new upgrades throughout, just 2 minuets to Diamond Peak Ski Resort, Incline Beach is 2.5 miles away, there's a theater room, workout room, hot tub and sauna, custom built office occupies one of the bedroom suites and a 3-car garage with a flat driveway. Be sure to walk through this home with the 3D Matter Virtual Tour.
Interior Details
5444
7
8
Has Heating:
Yes
Heating Type:
Yes
Has Cooling:
No
Cooling Type:
N/A
Has Fuel:
No
Fuel Type:
N/A
Has Basement:
No
Basement Type:
Full, Daylight
Has Flooring:
No
Flooring Type:
N/A
Has Fireplace:
Yes
Fireplace Type:
N/A
Property Details
24437
Yes
Yes
Type:
Garage, Attached
Location:
N/A
Status:
N/A
Number of Spaces:
2
No
No
No
No
No
No
No
Construction Details
N/A
Aluminum/vinyl
N/A
Sawtooth
Metal
Tax History
Year
Amount
Land
Improvement
Percent Change
Assessment
2020
$22,663
$245,000
$416,333
--%
$661,333
2019
$22,027
$245,000
$429,039
--%
$674,039
2018
$21,409
$220,500
$441,917
--%
$662,417
2017
$20,810
$208,250
$444,458
--%
$652,708
2016
$20,304
$181,300
$452,138
--%
$633,438
2014
$19,699
$181,300
$431,733
--%
$613,033
2012
$18,615
$181,300
$444,365
--%
$625,665

Average Home Price in 89451
Nearby Properties
Zip Code
Price
Bed
Bath
Sqft
Lot
Sold Date
$4,759,641
$4,759,641
4 Beds
4.5 Baths
5,344 Sqft
21,257 Lot (sqft)
Sold 09/18/2026
$8,755,386
$8,755,386
5 Beds
5.5 Baths
5,607 Sqft
27,878 Lot (sqft)
Sold 10/13/2026
$4,300,000
$4,300,000
6 Beds
5.5 Baths
5,511 Sqft
30,840 Lot (sqft)
Sold 10/13/2026
$15,500,000
$15,500,000
4 Beds
6 Baths
5,341 Sqft
25,657 Lot (sqft)
Sold 10/12/2026
$4,324,000
$4,324,000
4 Beds
4 Baths
4,911 Sqft
20,038 Lot (sqft)
Sold 10/18/2026
$5,500,000
$5,500,000
6 Beds
6 Baths
5,414 Sqft
26,833 Lot (sqft)
Sold 10/12/2026
$6,750,000
$6,750,000
7 Beds
8 Baths
5,444 Sqft
24,437 Lot (sqft)
Sold 09/29/2026
$7,500,000
4 Beds
4.5 Baths
4,752 Sqft
28,053 Lot (sqft)
Sold 10/13/2026
$5,995,000
$5,995,000
4 Beds
6 Baths
5,594 Sqft
29,272 Lot (sqft)
Sold 09/29/2026




