Member Features
Find Real Estate Bargain!
Full foreclosure details
Home value, equity and ownership info
Find homes priced below market
Get full access with a FREE Account
Already a member?
$325,000
Listing Price--beds
2baths
1,250sqft
3,907sqft lot
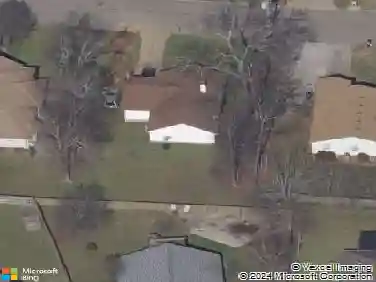
609 Eagle Ct, LA Vergne, TN 37086
Member Features
Find Real Estate Bargain!
Full foreclosure details
Home value, equity and ownership info
Find homes priced below market
Get full access with a FREE Account
Already a member?
For Sale
Off Market
Home type
Price / sqft
Year built
Home Details
Welcome to 609 Eagle Court, a beautifully maintained 3-bedroom, 2-bath home offering wonderful curb appeal and a warm, inviting atmosphere. Situated on a cul-de-sac lot with a large front yard and covered front porch, this home is ready to welcome its next owners. Inside, you'll find beautiful hardwood floors throughout, a stunning rock fireplace in the living room, and an open eat-in kitchen. The home also features a separate laundry room and a covered back deck overlooking a private, fenced backyard- Perfect for enjoying time with family and friends. Filled with years of love and cherished memories, this home is ready for a new family to create memories of their own. Conveniently located near shopping, restaurants, grocery stores, parks, schools, and everyday amenities, 609 Eagle Court offers the perfect combination of comfort, convenience, and charm. Don't miss the opportunity to make this wonderful house your next home.
Interior Details
1250
N/A
2
Has Heating:
Yes
Heating Type:
Heat Pump
Has Cooling:
Yes
Cooling Type:
Central
Has Fuel:
No
Fuel Type:
N/A
Has Basement:
No
Basement Type:
N/A
Has Flooring:
No
Flooring Type:
N/A
Has Fireplace:
Yes
Fireplace Type:
N/A
Property Details
3907
Yes
Yes
Type:
Driveway
Location:
N/A
Status:
N/A
Number of Spaces:
0
No
No
No
No
No
No
No
Construction Details
Ranch
Aluminum/vinyl
N/A
Gable/hip
Rock / Gravel
Tax History
Year
Amount
Land
Improvement
Percent Change
Assessment
2020
$870
$8,125
$31,075
--%
$39,200
2019
$870
$8,125
$31,075
--%
$39,200
2018
$1,101
$8,125
$31,075
--%
$39,200
2017
$1,002
$8,125
$19,500
--%
$27,625
2016
$1,002
$8,125
$19,500
--%
$27,625
2014
$963
$0
$0
--%
$27,625
2013
$970
$0
$0
--%
$27,225
2012
$943
$0
$0
--%
$27,225

Average Home Price in 37086
Nearby Properties
Zip Code
Price
Bed
Bath
Sqft
Lot
Sold Date
$314,793
$314,793
-- Beds
2.25 Baths
1,224 Sqft
7,230 Lot (sqft)
Sold 09/29/2026
$204,866
$204,866
-- Beds
2.25 Baths
1,103 Sqft
7,878 Lot (sqft)
Sold 09/18/2026
$294,422
$294,422
-- Beds
2 Baths
1,113 Sqft
6,478 Lot (sqft)
Sold 07/15/2026
$350,000
-- Beds
2 Baths
1,284 Sqft
10,106 Lot (sqft)
Sold 10/27/2026
$364,900
3 Beds
2 Baths
1,210 Sqft
5,103 Lot (sqft)
Sold 10/13/2026
$333,051
$333,051
-- Beds
1 Baths
1,325 Sqft
27,550 Lot (sqft)
Sold 10/26/2026
$323,787
-- Beds
2.25 Baths
1,283 Sqft
7,837 Lot (sqft)
Sold 10/26/2026
$379,998
3 Beds
2 Baths
1,287 Sqft
11,319 Lot (sqft)
Sold 10/13/2026
$330,000
3 Beds
2 Baths
1,180 Sqft
7,539 Lot (sqft)
Sold 10/05/2026