
Member Features
Find Real Estate Bargain!
Full foreclosure details
Home value, equity and ownership info
Find homes priced below market
Get full access with a FREE Account
Already a member?
$345,000
Listing Price3beds
3baths
2,132sqft
3,226sqft lot
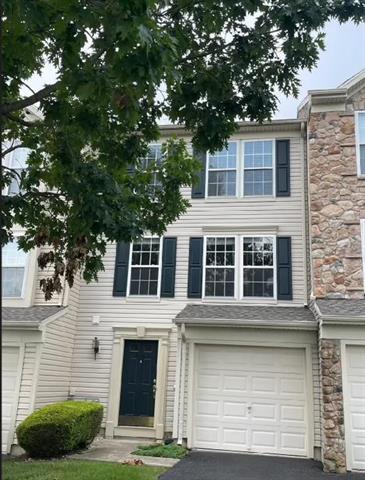
4516 Eagle Ct, Center Valley, PA 18034
Member Features
Find Real Estate Bargain!
Full foreclosure details
Home value, equity and ownership info
Find homes priced below market
Get full access with a FREE Account
Already a member?
For Sale
Off Market
Home type
Price / sqft
Year built
Home Details
Step into this beautifully updated townhouse located in the heart of Upper Saucon. Featuring 2 spacious bedrooms and an office that can be used as a 3rd bedroom, 2 full bathrooms, and 1 half bath, this home offers a perfect balance of style and comfort. The modern interior finishes create a sleek, contemporary feel, ideal for those looking for a move-in-ready home. There is a spacious deck, perfect for entertaining or enjoying peaceful evenings outdoors. With its thoughtful layout, including generous bedroom space and updated bathrooms, this townhouse is designed for easy living. Located in a desirable community with convenient access to local shopping, dining, this home offers both a prime location and modern comforts. More pictures coming soon
Interior Details
2132
3
3
Has Heating:
Yes
Heating Type:
Central
Has Cooling:
Yes
Cooling Type:
Central
Has Fuel:
No
Fuel Type:
N/A
Has Basement:
No
Basement Type:
No Basement
Has Flooring:
No
Flooring Type:
N/A
Has Fireplace:
Yes
Fireplace Type:
N/A
Property Details
3226
Yes
Yes
Type:
Garage, Attached
Location:
N/A
Status:
N/A
Number of Spaces:
1
N/A
N/A
N/A
N/A
N/A
N/A
N/A
Construction Details
Row Home
Aluminum/vinyl
N/A
N/A
N/A
Tax History
Year
Amount
Land
Improvement
Percent Change
Assessment
2021
$3,773
$13,100
$161,700
--%
$174,800
2020
$3,700
$13,100
$161,700
--%
$174,800
2019
$3,640
$13,100
$161,700
--%
$174,800
2018
$3,640
$13,100
$161,700
--%
$174,800
2017
$3,605
$13,100
$161,700
--%
$174,800
2015
$3,581
$13,100
$161,700
--%
$174,800
2014
$3,588
$13,100
$161,700
--%
$174,800
2012
$2,941
$4,600
$42,350
--%
$46,950

Average Home Price in 18034
Nearby Properties
Zip Code
Price
Bed
Bath
Sqft
Lot
Sold Date
$584,900
2 Beds
2 Baths
1,954 Sqft
0 Lot (sqft)
Sold 09/29/2026
$649,900
3 Beds
3 Baths
2,356 Sqft
0 Lot (sqft)
Sold 10/05/2026
$535,000
2 Beds
2 Baths
1,846 Sqft
0 Lot (sqft)
Sold 10/06/2026
$609,500
2 Beds
2 Baths
2,314 Sqft
0 Lot (sqft)
Sold 07/10/2025
$635,000
3 Beds
3 Baths
2,374 Sqft
0 Lot (sqft)
Sold 09/29/2026
$374,900
3 Beds
2.5 Baths
2,370 Sqft
3,187 Lot (sqft)
Sold 10/06/2026
$397,648
3 Beds
2.5 Baths
2,220 Sqft
14,562 Lot (sqft)
Sold 10/06/2026
$359,900
3 Beds
2.5 Baths
2,010 Sqft
2,470 Lot (sqft)
Sold 10/06/2026
$349,999
3 Beds
2.5 Baths
1,978 Sqft
2,472 Lot (sqft)
Sold 09/29/2026




