
Member Features
Find Real Estate Bargain!
Full foreclosure details
Home value, equity and ownership info
Find homes priced below market
Get full access with a FREE Account
Already a member?
$941,778
Listing Price4beds
2.5baths
4,978sqft
16,343sqft lot
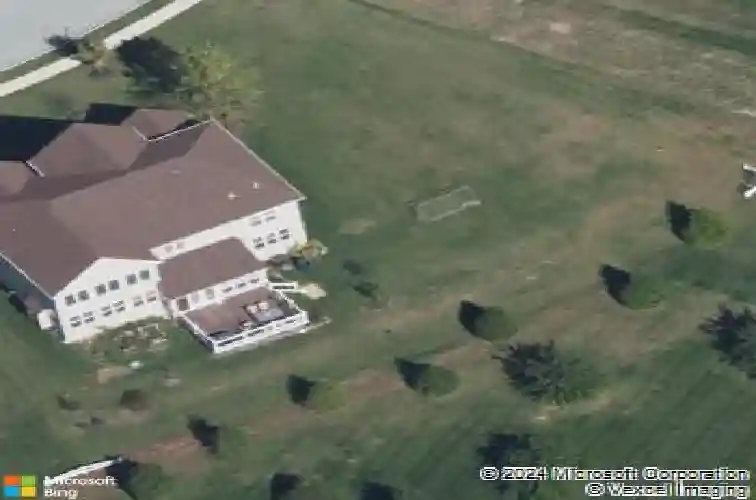
213 Eadie Way, Spring City, PA 19475
Member Features
Find Real Estate Bargain!
Full foreclosure details
Home value, equity and ownership info
Find homes priced below market
Get full access with a FREE Account
Already a member?
For Sale
Off Market
Home type
Price / sqft
Year built
Home Details
Why wait for new construction when you can have it all at 213 Eadie Way! Located in the beautiful French Creek community, within the coveted Owen J. Roberts School District, this gorgeous 4 bedroom, 2.5 bath home with a finished basement offers nearly 5,000 sq-ft of living space with a flexible floorplan designed to meet the needs of todays busy lifestyle. As you enter the front door you are welcomed by the dramatic two-story foyer and stairway which sets the tone for this striking home. Take note of the beautiful hardwood flooring and numerous windows throughout the main level, which allow an abundance of natural light to flow into the home. To the right of the stairway, glass-paned French doors open to a private office/studio. To the left is a very spacious entertaining/ flex area with recessed lighting which flows seamlessly into the formal dining room which has a view of the private rear yard. Continuing into the spacious Great Room discover a large gourmet kitchen with Quartz countertops, stainless steel appliances, kitchen island, casual dining area, pendant and recessed lighting, custom tile backsplash, and a pantry. The kitchen opens to a large two-story Family Room with recessed lighting and cozy stone fireplace. Double tiered windows serve as a wonderful architectural backdrop for the family room welcoming the natural outdoor setting into the home. Just off the kitchen is the sunroom where you can enjoy your morning coffee or relax and take in the picturesque view.
Interior Details
4978
4
2.5
Has Heating:
Yes
Heating Type:
Forced Air With Air Conditioning
Has Cooling:
Yes
Cooling Type:
Central
Has Fuel:
Yes
Fuel Type:
Gas
Has Basement:
No
Basement Type:
Full
Has Flooring:
No
Flooring Type:
N/A
Has Fireplace:
Yes
Fireplace Type:
N/A
Property Details
16343
Yes
Yes
Type:
Garage, Attached
Location:
N/A
Status:
N/A
Number of Spaces:
2
N/A
N/A
N/A
N/A
N/A
N/A
N/A
Construction Details
Conventional
Aluminum/vinyl
N/A
N/A
N/A
Tax History
Year
Amount
Land
Improvement
Percent Change
Assessment
2020
$14,197
$48,100
$324,300
--%
$372,400
2019
$12,528
$48,100
$286,840
--%
$334,940
2018
$12,383
$48,100
$286,840
--%
$334,940
2017
$12,091
$48,100
$286,840
--%
$334,940
2016
$12,195
$48,100
$304,850
--%
$352,950

Average Home Price in 19475
Nearby Properties
Zip Code
Price
Bed
Bath
Sqft
Lot
Sold Date
$763,611
4 Beds
4.5 Baths
4,374 Sqft
16,500 Lot (sqft)
Sold 09/18/2026
$941,778
$941,778
4 Beds
2.5 Baths
4,978 Sqft
16,343 Lot (sqft)
Sold 10/13/2026




