Member Features
Find Real Estate Bargain!
Full foreclosure details
Home value, equity and ownership info
Find homes priced below market
Get full access with a FREE Account
Already a member?
$653,524
Listing Price--beds
2.5baths
2,252sqft
11,056sqft lot
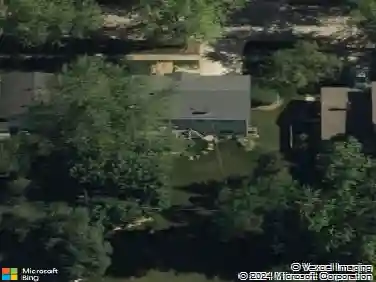
716 S Dymond Rd, Libertyville, IL 60048
Member Features
Find Real Estate Bargain!
Full foreclosure details
Home value, equity and ownership info
Find homes priced below market
Get full access with a FREE Account
Already a member?
For Sale
Home type
Price / sqft
Year built
Home Details
Tucked into the quiet, centrally located Regency Estates subdivision of Libertyville, this move-in ready home has been lovingly maintained inside and out. Outstanding curb appeal is enhanced by Hardie Board siding, a newer fiberglass front door system, and professional landscaping. Step onto the covered front porch and into a bright, spacious living room that flows seamlessly into the formal dining room. The kitchen features abundant cabinetry, granite countertops, a breakfast bar, and an eating area with additional built-in cabinetry. The adjoining family room is anchored by a cozy gas fireplace flanked by custom-built shelving. A newer Marvin sliding door opens to the home's inviting outdoor living space, complete with a beautiful paver-brick patio and natural privacy screening. Hardwood flooring extends throughout both levels, creating a warm, carpet-free living environment. Additional conveniences include first-floor laundry, a powder room, two HVAC systems (one for each level), and a Nest thermostat system. Upstairs, the primary suite features a custom IKEA closet system that will remain with the home. The private bath has been thoughtfully updated with a new tiled shower and refreshed vanity, including new countertops, fixtures, and lighting. Three additional bedrooms and a beautifully updated full bath complete the second floor. A standout feature of this home is the exceptionally deep 2.5-car heated garage, fully renovated in 2025 with a new coated concrete floor, dry
Interior Details
2252
N/A
2.5
Has Heating:
No
Heating Type:
N/A
Has Cooling:
Yes
Cooling Type:
Central
Has Fuel:
No
Fuel Type:
N/A
Has Basement:
No
Basement Type:
N/A
Has Flooring:
No
Flooring Type:
N/A
Has Fireplace:
Yes
Fireplace Type:
N/A
Property Details
11056
No
No
Type:
Garage, Attached
Location:
N/A
Status:
N/A
Number of Spaces:
2
No
No
No
No
No
No
No
Construction Details
N/A
N/A
N/A
N/A
N/A
Tax History
Year
Amount
Land
Improvement
Percent Change
Assessment
2019
$10,007
$56,124
$81,594
--%
$137,718
2018
$9,054
$55,896
$71,673
--%
$127,569
2017
$8,868
$54,131
$69,410
--%
$123,541
2016
$8,504
$51,324
$65,810
--%
$117,134
2015
$8,420
$47,971
$61,510
--%
$109,481
2013
$8,113
$45,073
$60,651
--%
$105,724
2012
$7,839
$46,077
$62,000
--%
$108,077
2011
$7,668
$47,593
$67,598
--%
$115,191

Average Home Price in 60048
Nearby Properties
Zip Code
Price
Bed
Bath
Sqft
Lot
Sold Date
$555,670
-- Beds
2.5 Baths
2,173 Sqft
10,001 Lot (sqft)
Sold 08/18/2026
$608,010
-- Beds
2.5 Baths
2,034 Sqft
10,088 Lot (sqft)
Sold 08/12/2026
$609,668
-- Beds
2.5 Baths
2,263 Sqft
9,579 Lot (sqft)
Sold 07/07/2026
$768,032
$768,032
-- Beds
2.5 Baths
1,967 Sqft
12,001 Lot (sqft)
Sold 06/24/2026
$803,678
4 Beds
2.5 Baths
2,545 Sqft
14,135 Lot (sqft)
Sold 06/24/2026
$607,273
-- Beds
2.5 Baths
2,263 Sqft
10,402 Lot (sqft)
Sold 06/05/2026
$623,287
4 Beds
2.5 Baths
2,175 Sqft
11,879 Lot (sqft)
Sold 06/02/2026
$673,651
-- Beds
2.5 Baths
2,180 Sqft
13,534 Lot (sqft)
Sold 05/22/2026
$799,000
$799,000
-- Beds
2.5 Baths
2,578 Sqft
10,598 Lot (sqft)
Sold 10/27/2026