Member Features
Find Real Estate Bargain!
Full foreclosure details
Home value, equity and ownership info
Find homes priced below market
Get full access with a FREE Account
Already a member?
$958,000
Listing Price4beds
3baths
2,210sqft
6,612sqft lot
1981 Dylan St, Hollister, CA 95023
Member Features
Find Real Estate Bargain!
Full foreclosure details
Home value, equity and ownership info
Find homes priced below market
Get full access with a FREE Account
Already a member?
For Sale
Off Market
Home type
Price / sqft
Year built
Home Details
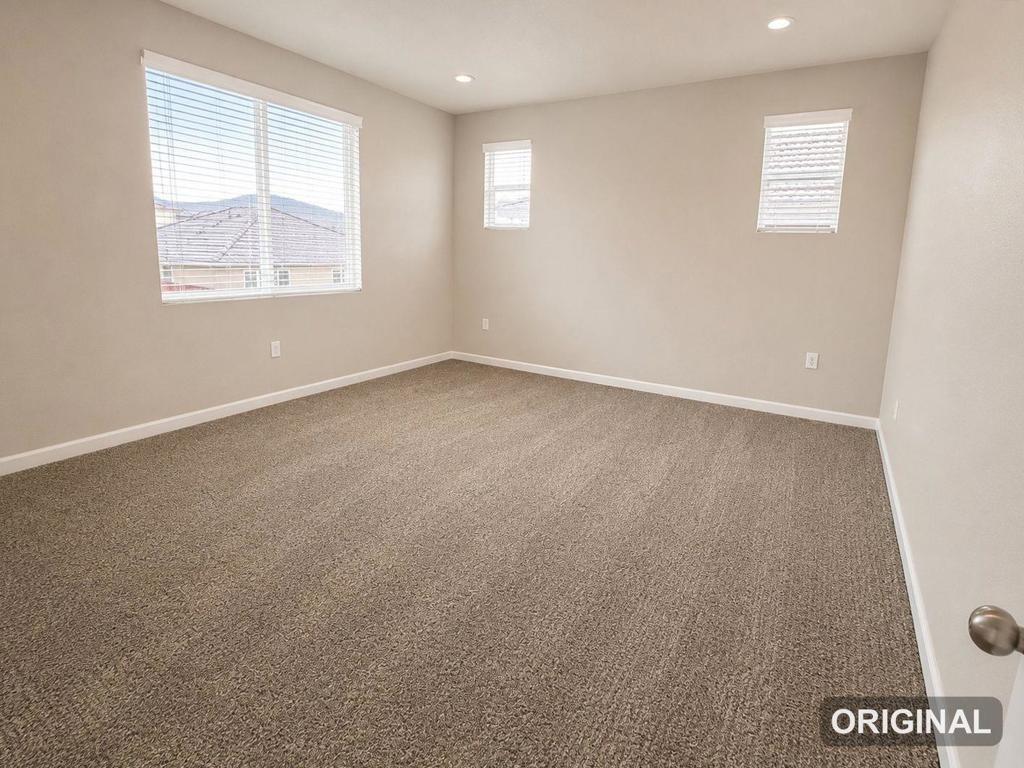
Built in 2022, this upscale single-level corner-lot home offers approximately 2,210 sq. ft. of thoughtfully designed living space with high-end builder upgrades throughout. Featuring 4 bedrooms and 3 bathrooms, the home is highlighted by a highly desirable dual primary suite layout, ideal for multigenerational living, extended guests, a home office, or added flexibility. The main primary suite features a spacious walk-in closet, while natural light fills the open-concept interior, complemented by elegant crown molding, premium Hunter Douglas shutters, and beautifully appointed bathrooms with marble-inspired finishes. The spacious kitchen features a large center island, stainless steel appliances, abundant cabinetry, and seamless flow into the dining and living areas, creating an inviting setting for everyday living and entertaining. Outside, the low-maintenance backyard offers space for outdoor dining and relaxation. Additional highlights include owned solar, central heating and air conditioning, an attached two-car garage, extended driveway, and no HOA. Located in a newer Hollister community, the home is less than five minutes from Hazel Hawkins Memorial Hospital and Gavilan College, with convenient access to parks, schools, downtown Hollister, and Highways 25, 156, and 101.
Interior Details
2210
4
3
Has Heating:
No
Heating Type:
N/A
Has Cooling:
No
Cooling Type:
N/A
Has Fuel:
No
Fuel Type:
N/A
Has Basement:
No
Basement Type:
N/A
Has Flooring:
No
Flooring Type:
N/A
Has Fireplace:
Yes
Fireplace Type:
N/A
Property Details
6612
No
No
Type:
N/A
Location:
N/A
Status:
N/A
Number of Spaces:
N/A
N/A
N/A
N/A
N/A
N/A
N/A
N/A
Construction Details
N/A
N/A
N/A
N/A
N/A
Tax History
Year
Amount
Land
Improvement
Percent Change
Assessment

Average Home Price in 95023
Nearby Properties
Zip Code
Price
Bed
Bath
Sqft
Lot
Sold Date
$769,244
$769,244
3 Beds
3 Baths
2,017 Sqft
3,210 Lot (sqft)
Sold 10/14/2026
$894,742
$894,742
4 Beds
2.5 Baths
2,051 Sqft
6,344 Lot (sqft)
Sold 09/29/2026
$785,761
$785,761
4 Beds
2 Baths
1,923 Sqft
6,050 Lot (sqft)
Sold 09/10/2026
$870,000
$870,000
3 Beds
2 Baths
2,205 Sqft
6,401 Lot (sqft)
Sold 08/22/2026
$943,899
$943,899
5 Beds
3 Baths
2,266 Sqft
6,145 Lot (sqft)
Sold 08/07/2026
$866,969
$866,969
4 Beds
3 Baths
2,152 Sqft
9,726 Lot (sqft)
Sold 06/17/2026
$821,506
$821,506
3 Beds
2.5 Baths
2,266 Sqft
5,300 Lot (sqft)
Sold 10/26/2026
$729,990
$729,990
3 Beds
2 Baths
2,017 Sqft
3,210 Lot (sqft)
Sold 10/26/2026
$870,545
$870,545
5 Beds
3 Baths
2,506 Sqft
5,500 Lot (sqft)
Sold 10/26/2026